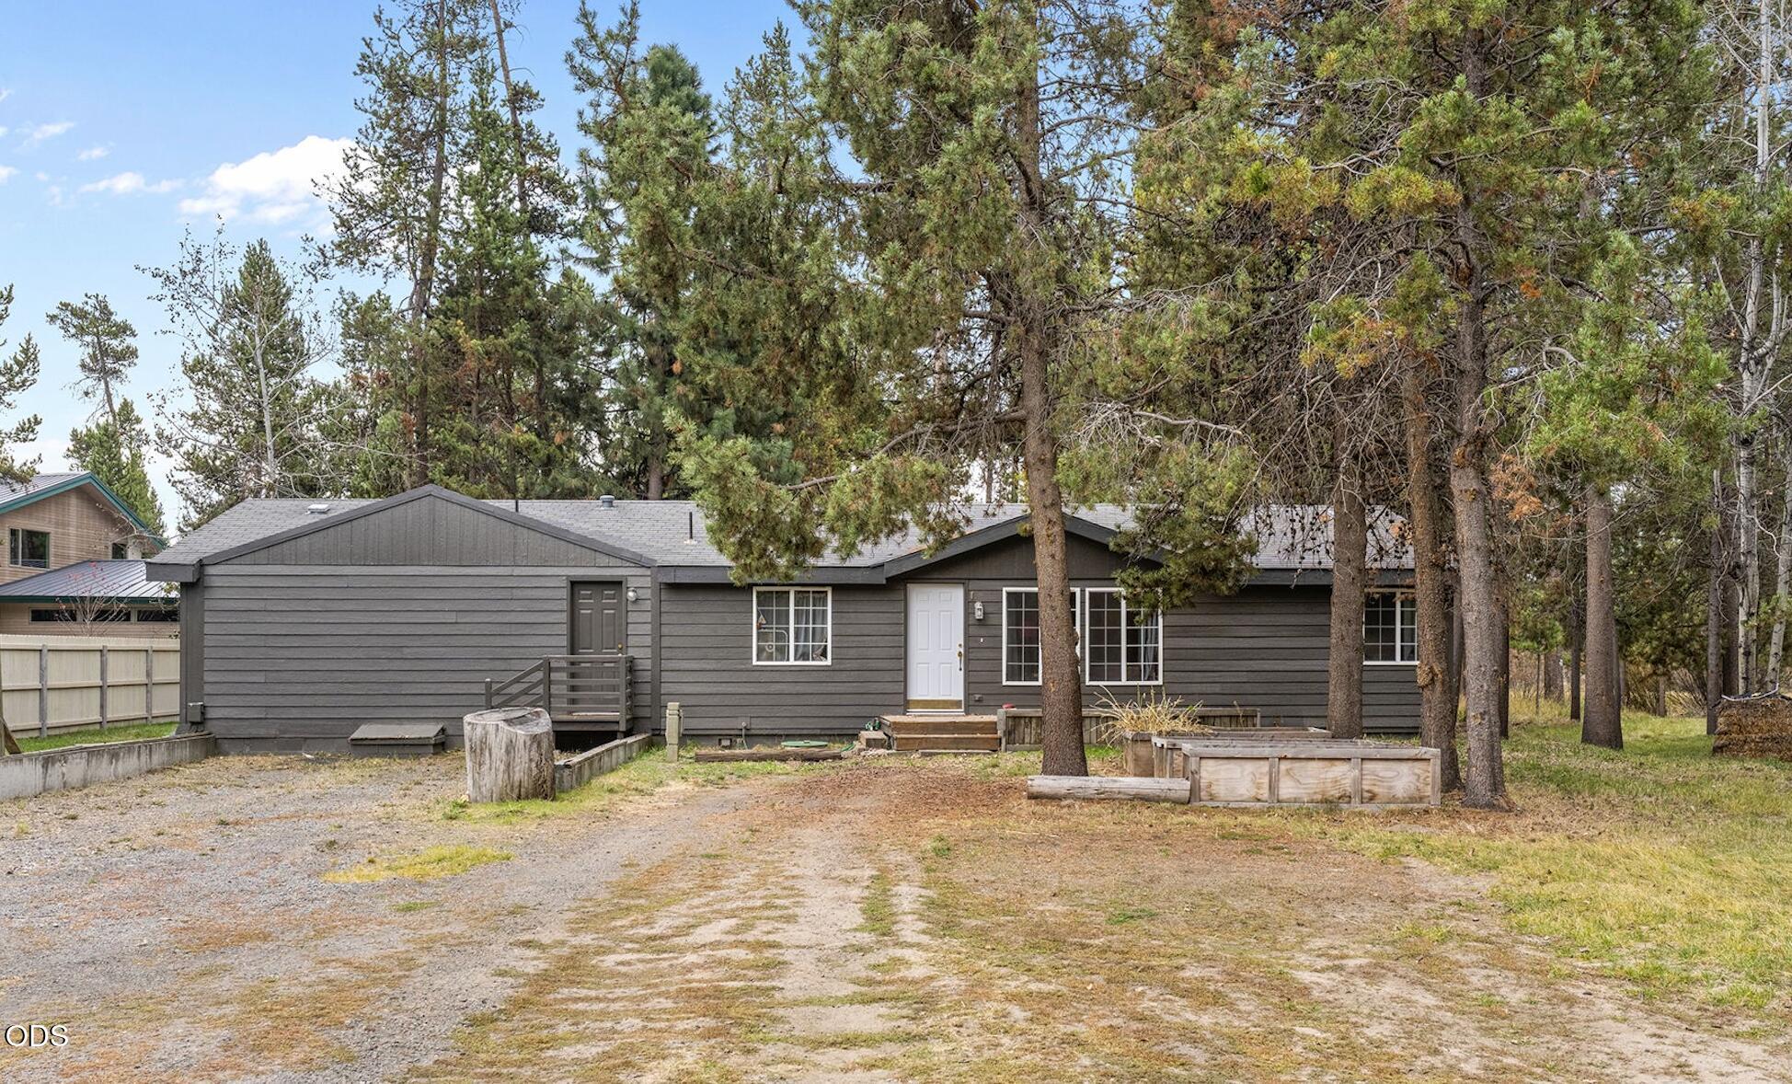
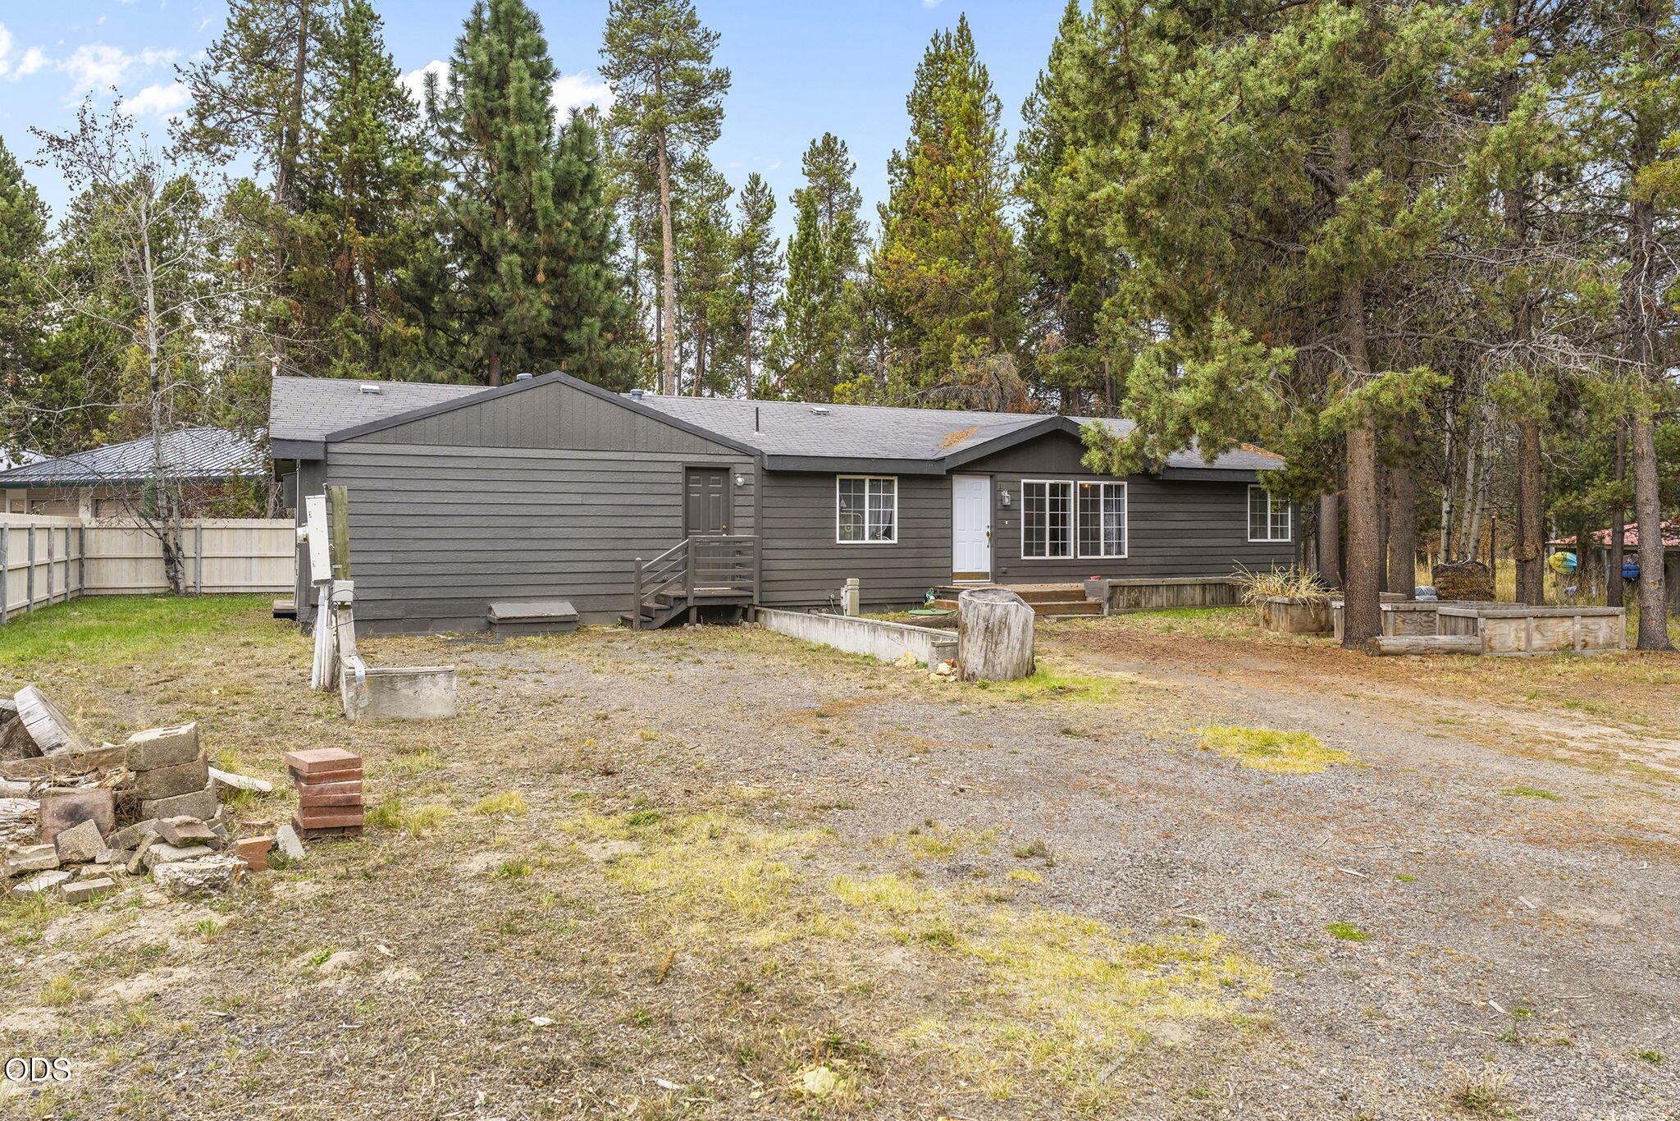
Single-story gray-sided home among tall pine trees, with a gravel drive and raised garden beds.
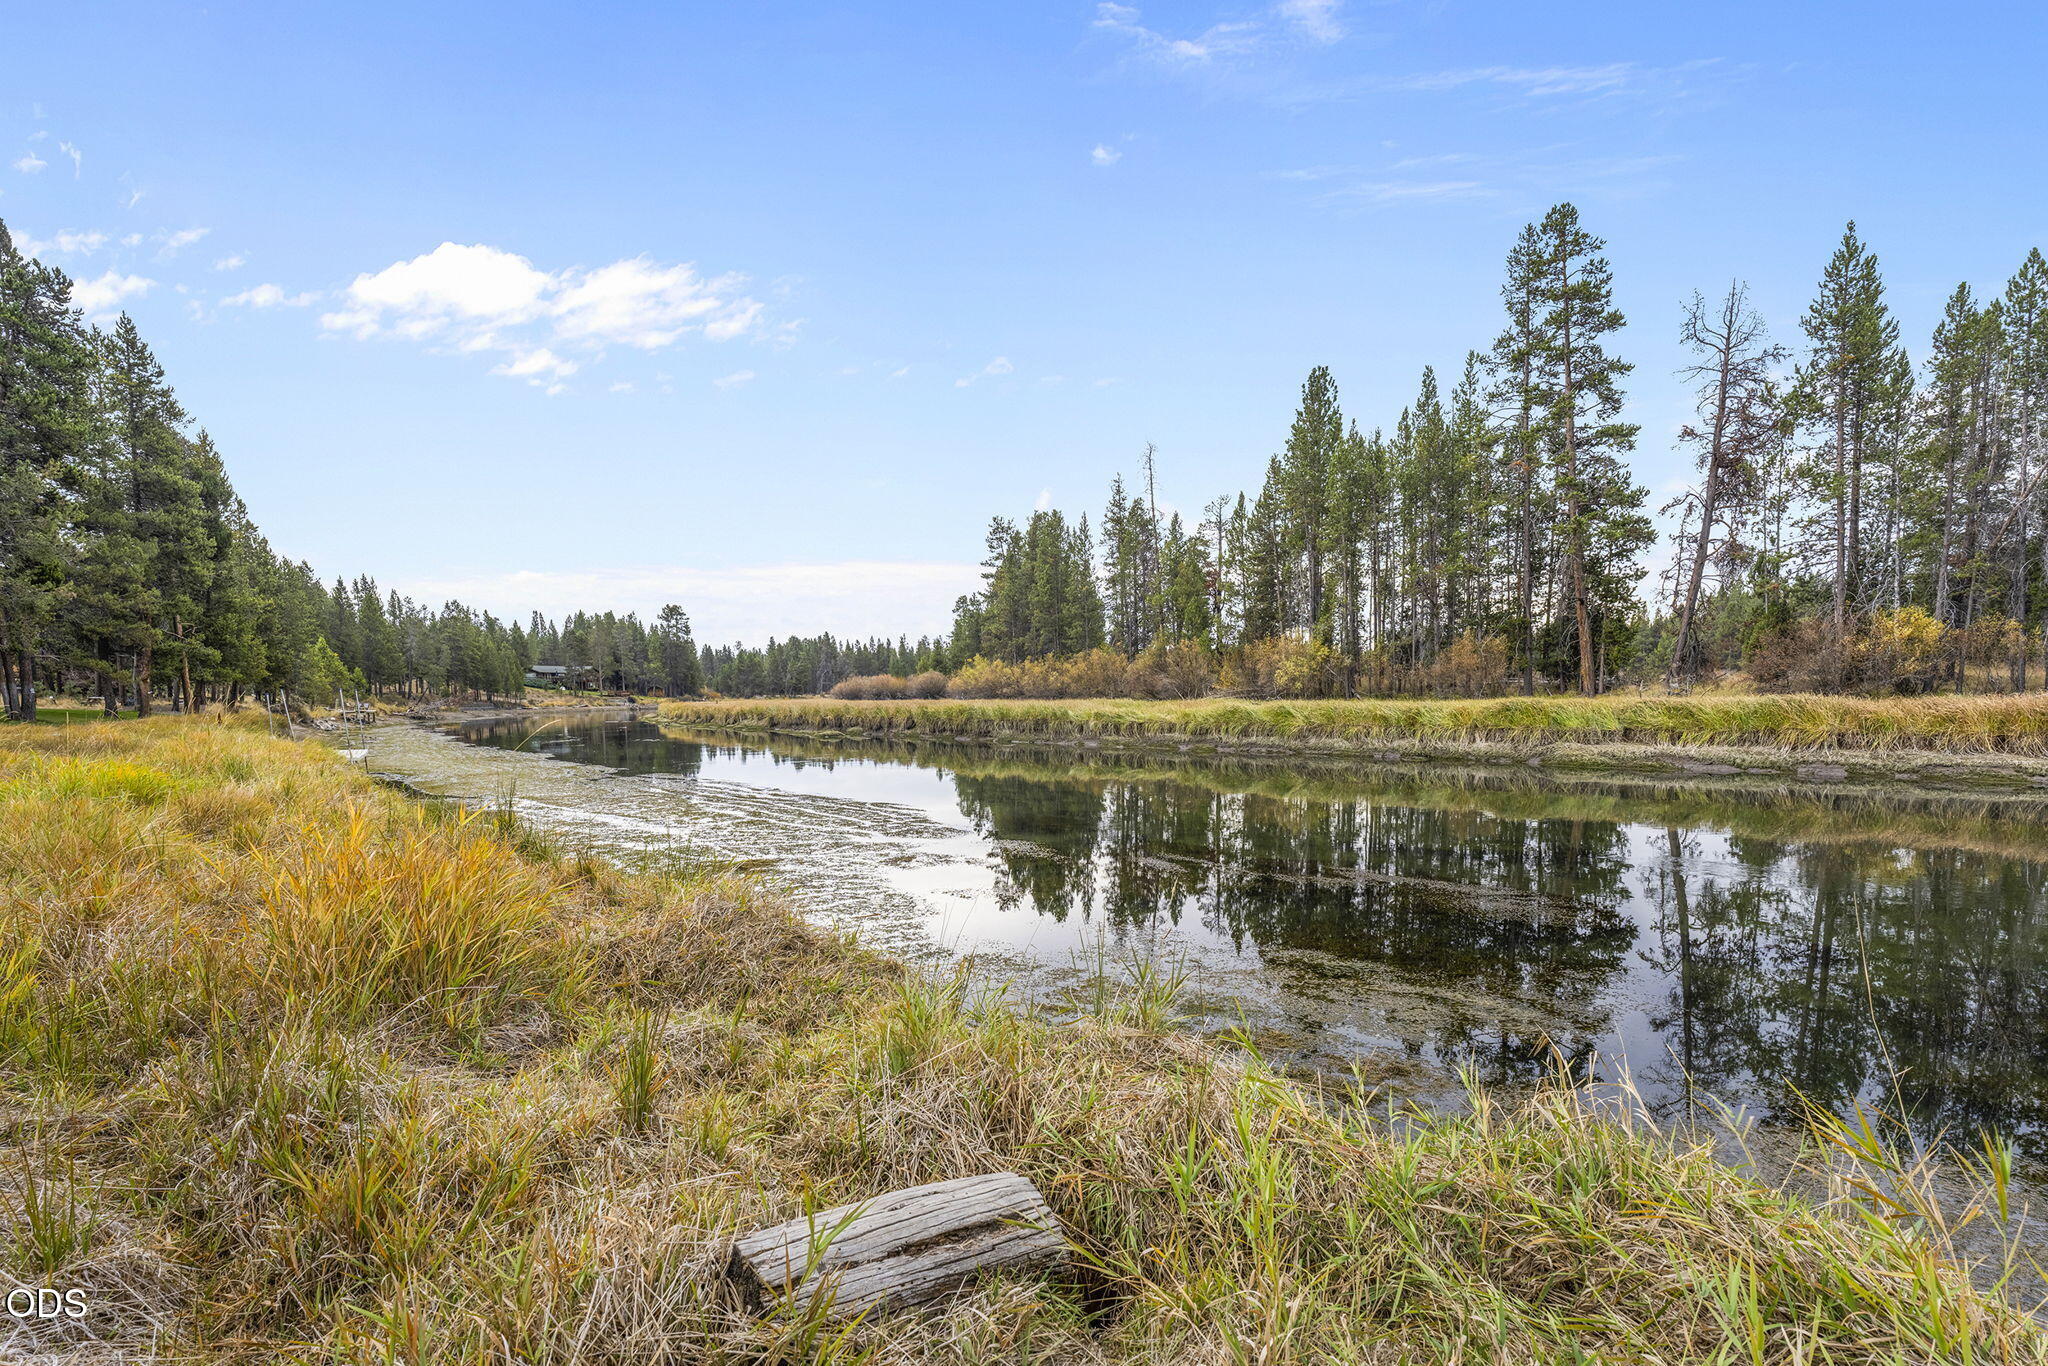
Pond bordered by golden grasses and pine trees, with a small wooden landing at the water’s edge.
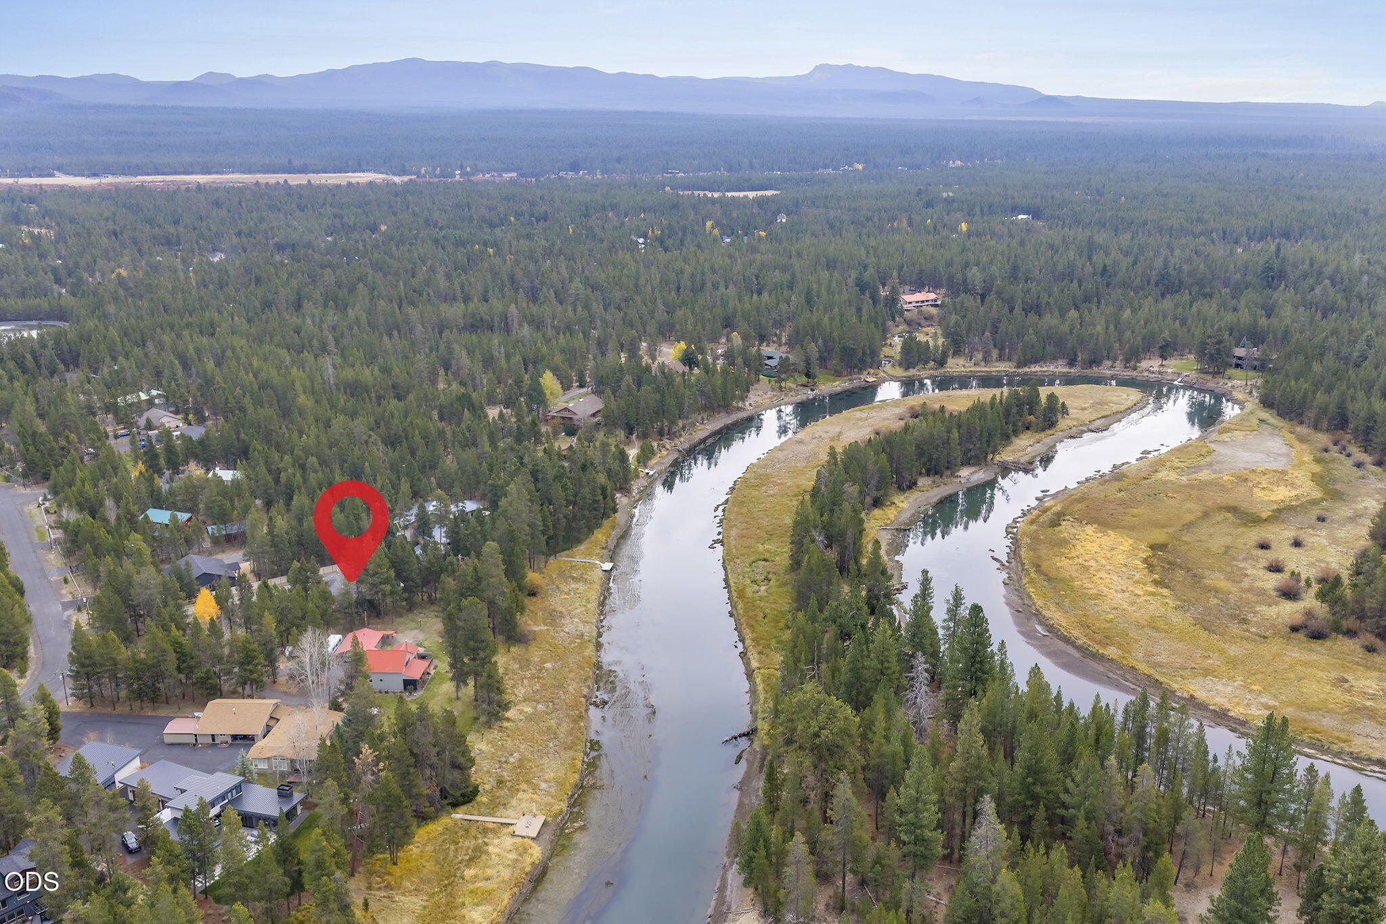
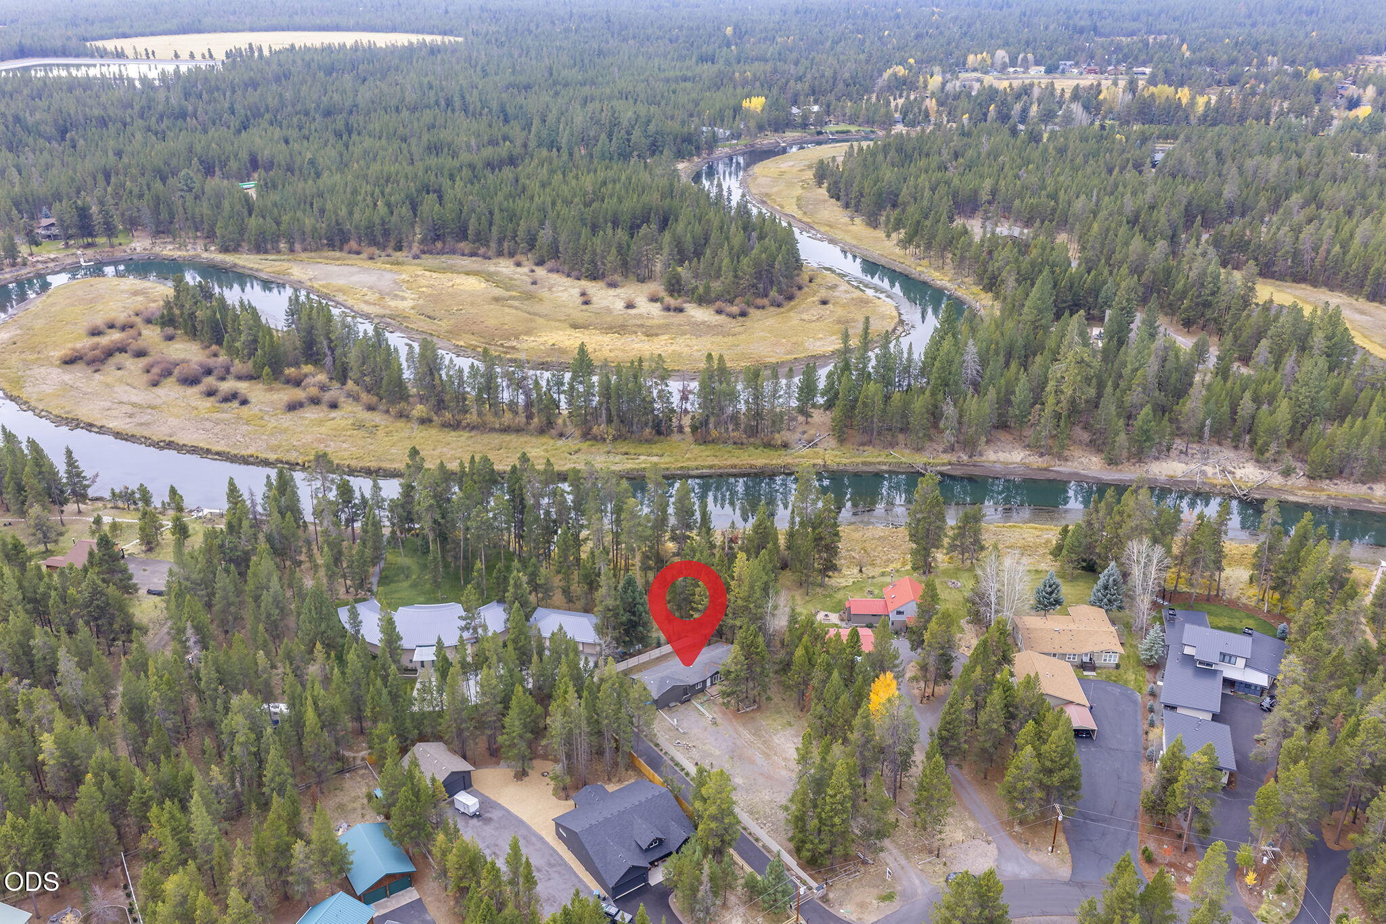
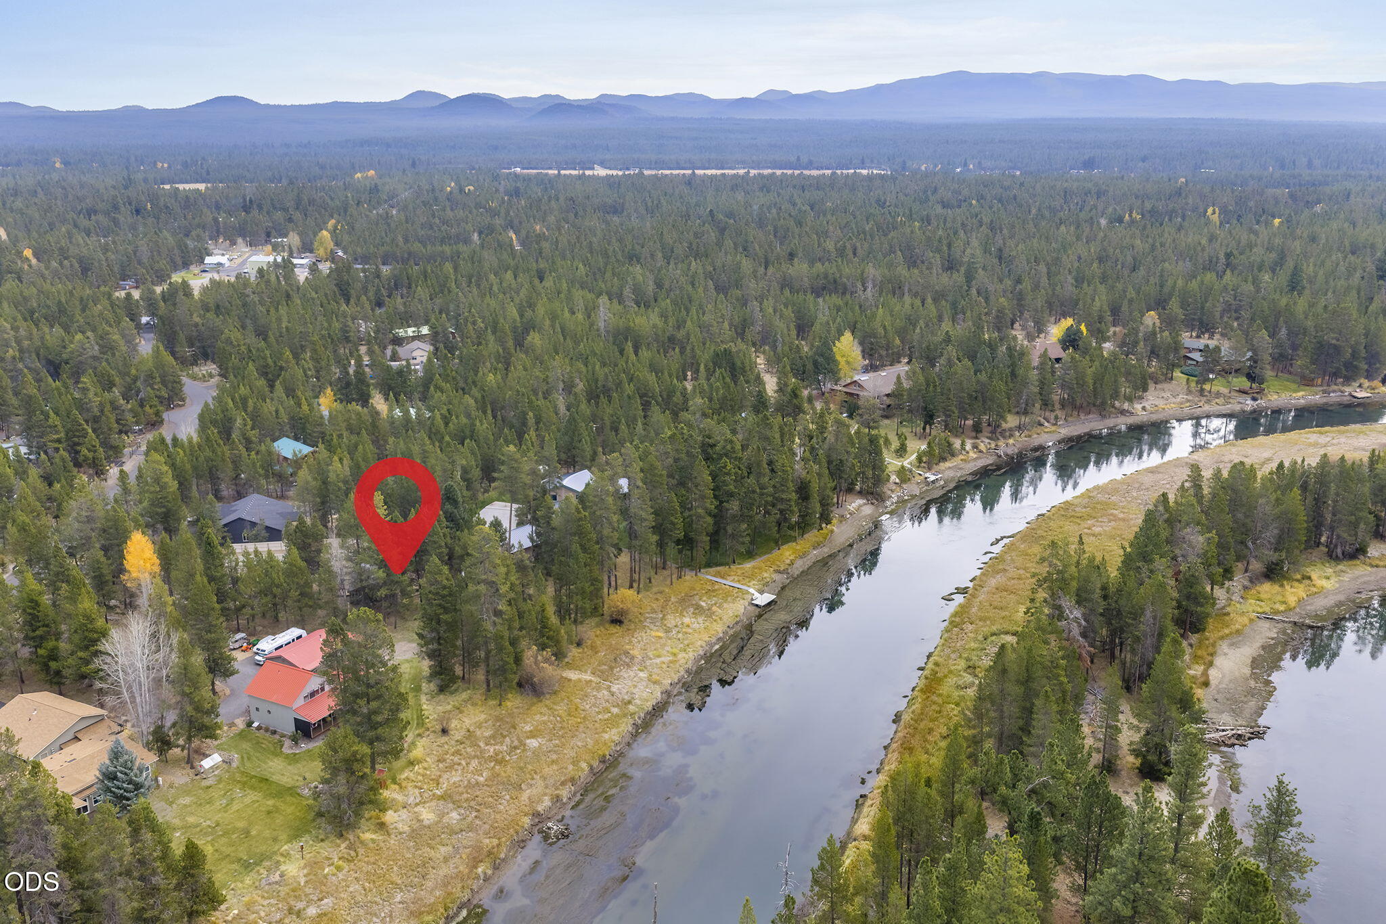
Aerial view of a wooded riverside neighborhood, with a red location pin marking the property.
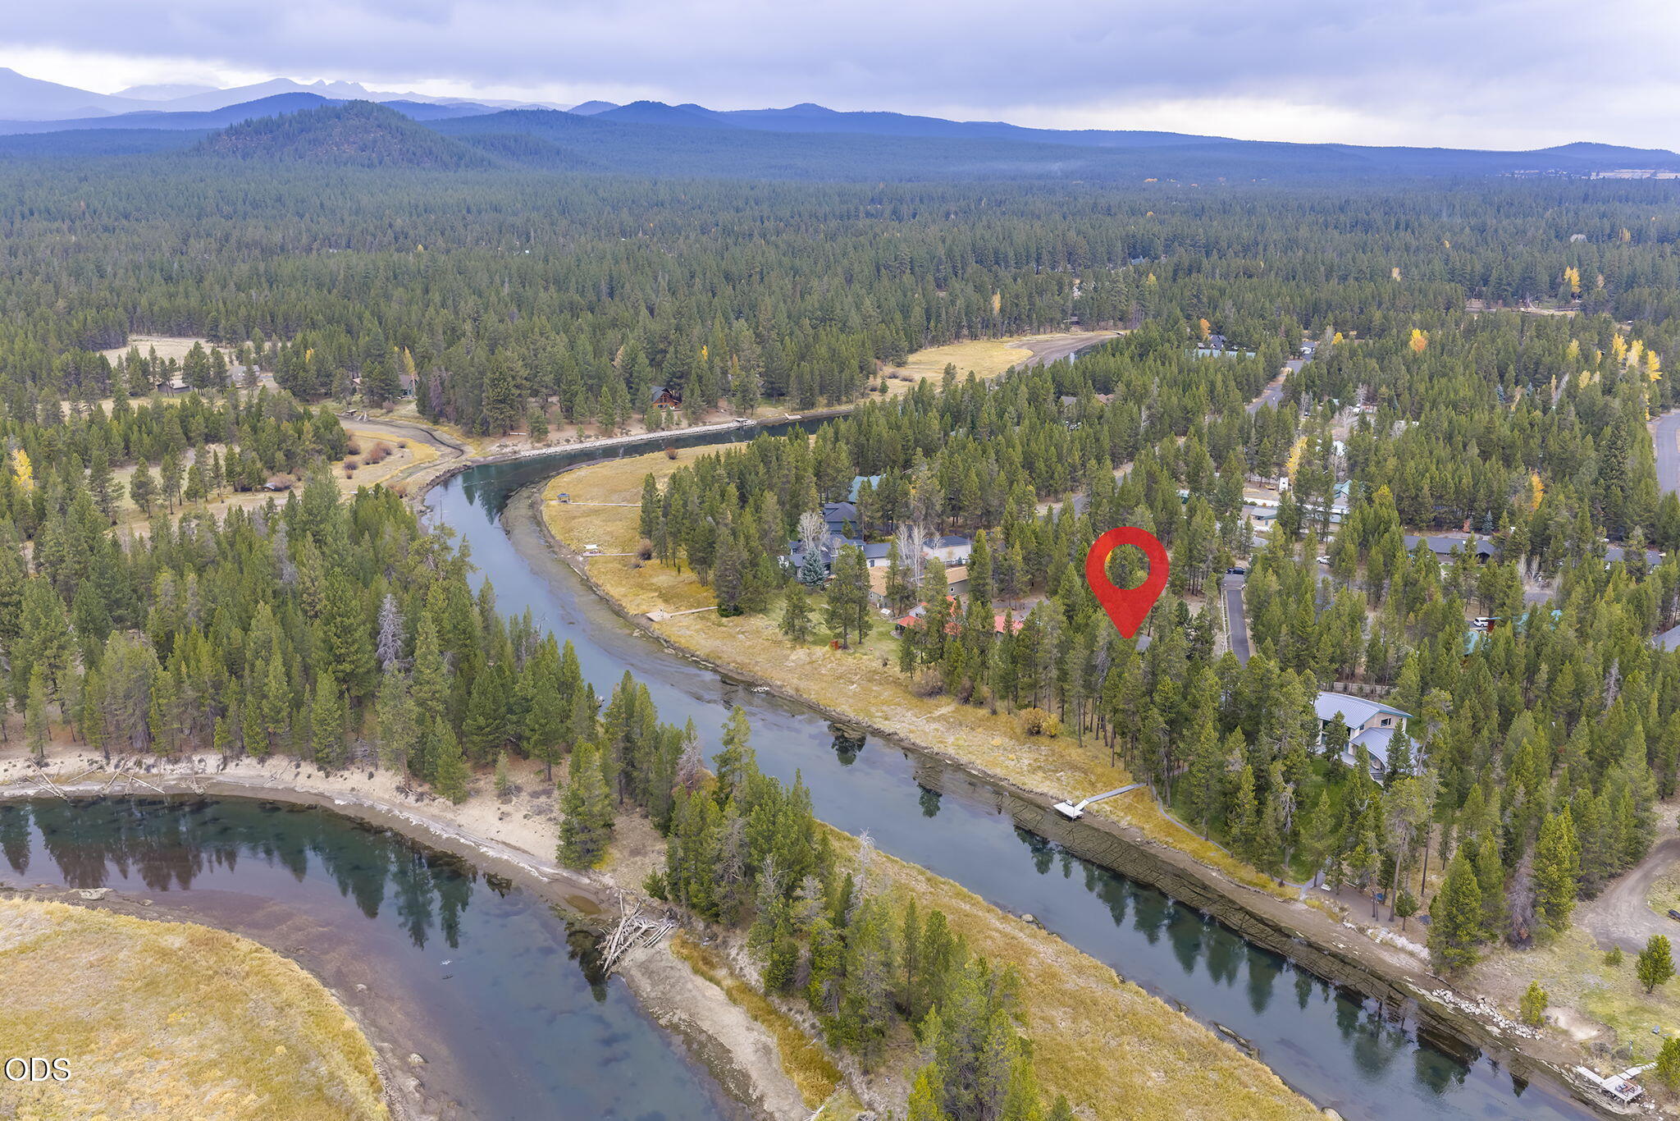
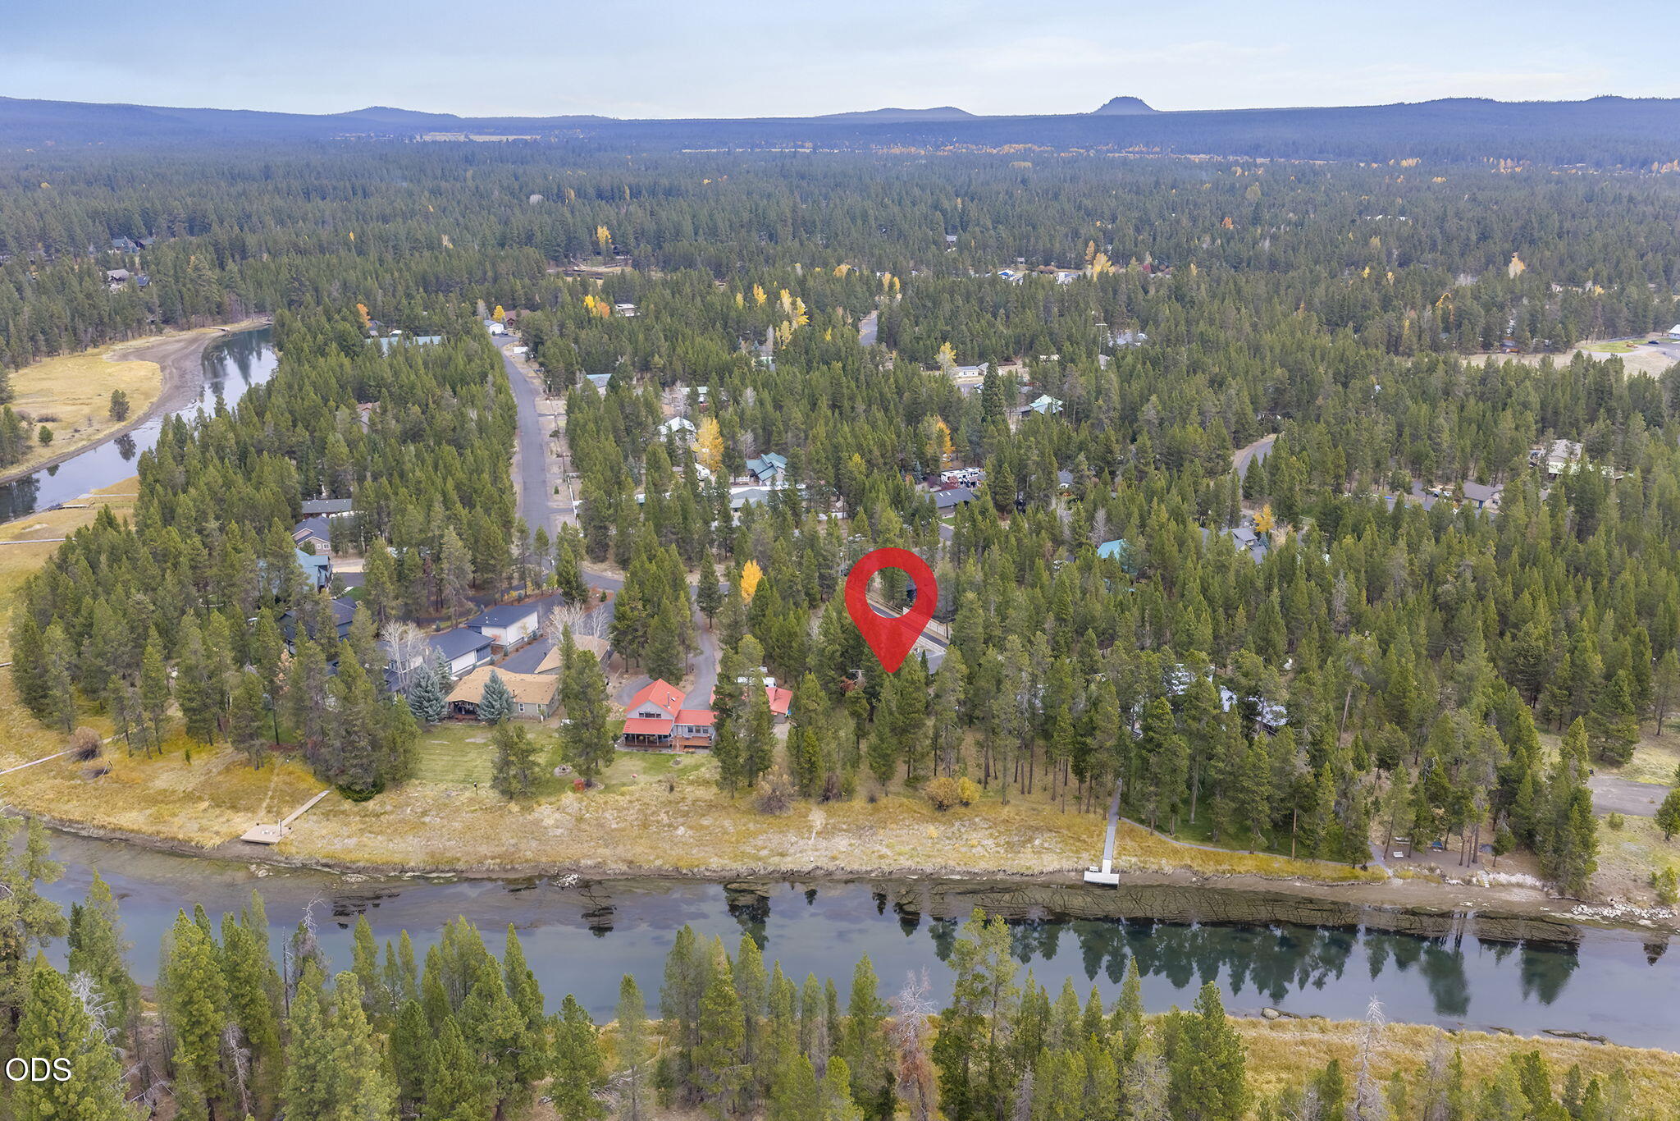
Aerial view of a wooded neighborhood beside a winding river, with a red marker indicating the property.
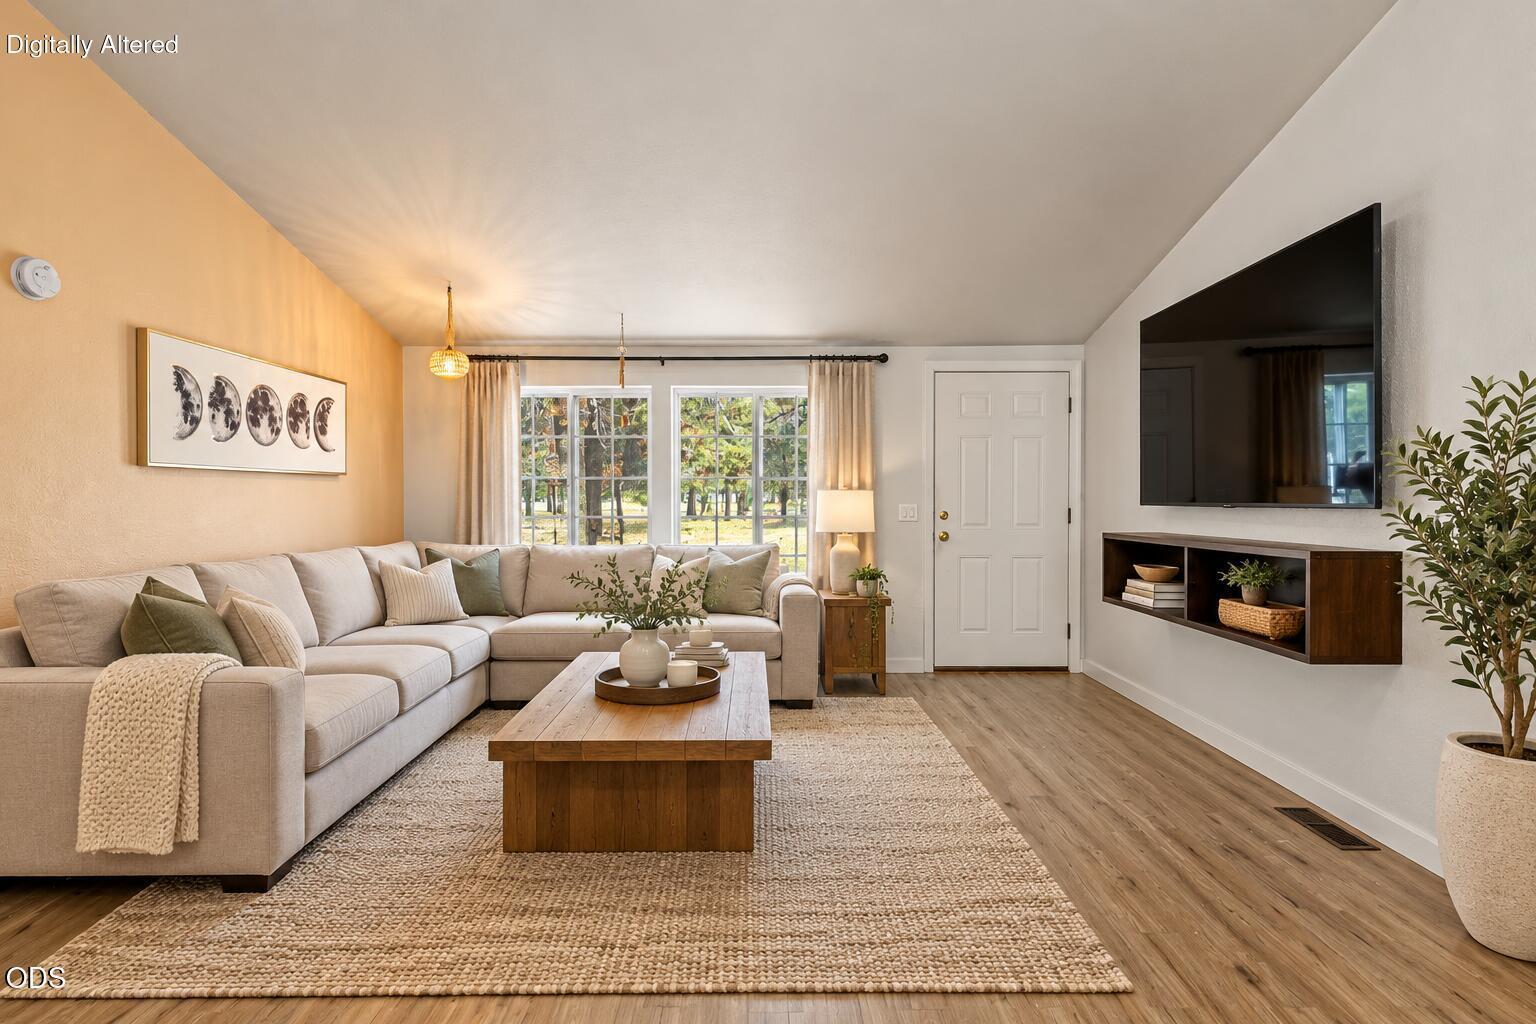
Staged living room with a cream sectional, wood coffee table, and wall-mounted television.
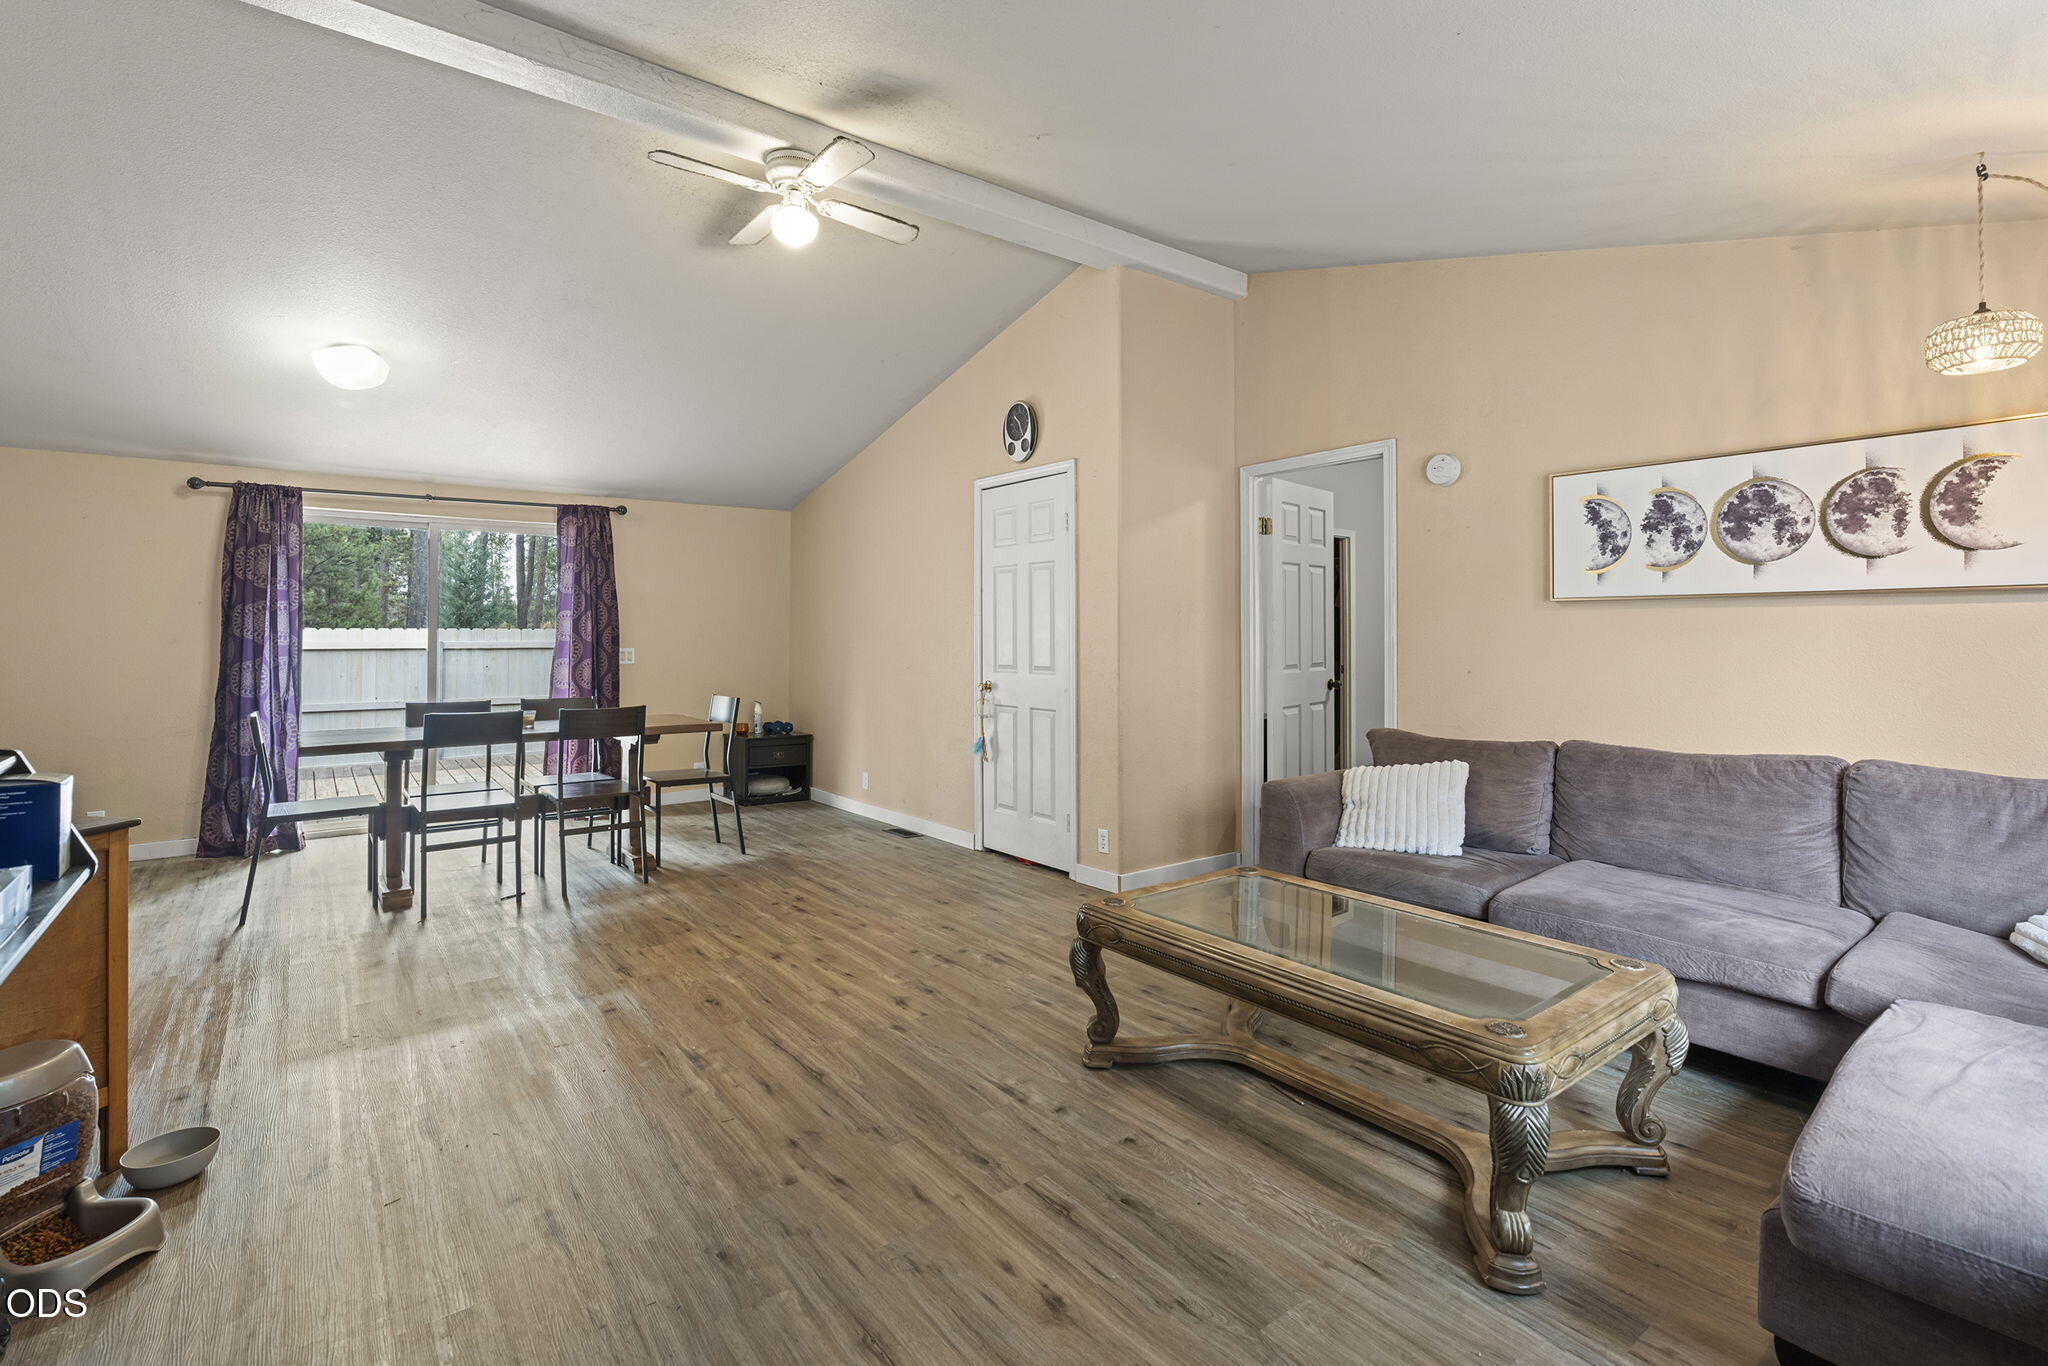
Living and dining area with a gray sectional, glass coffee table, and sliding glass door.
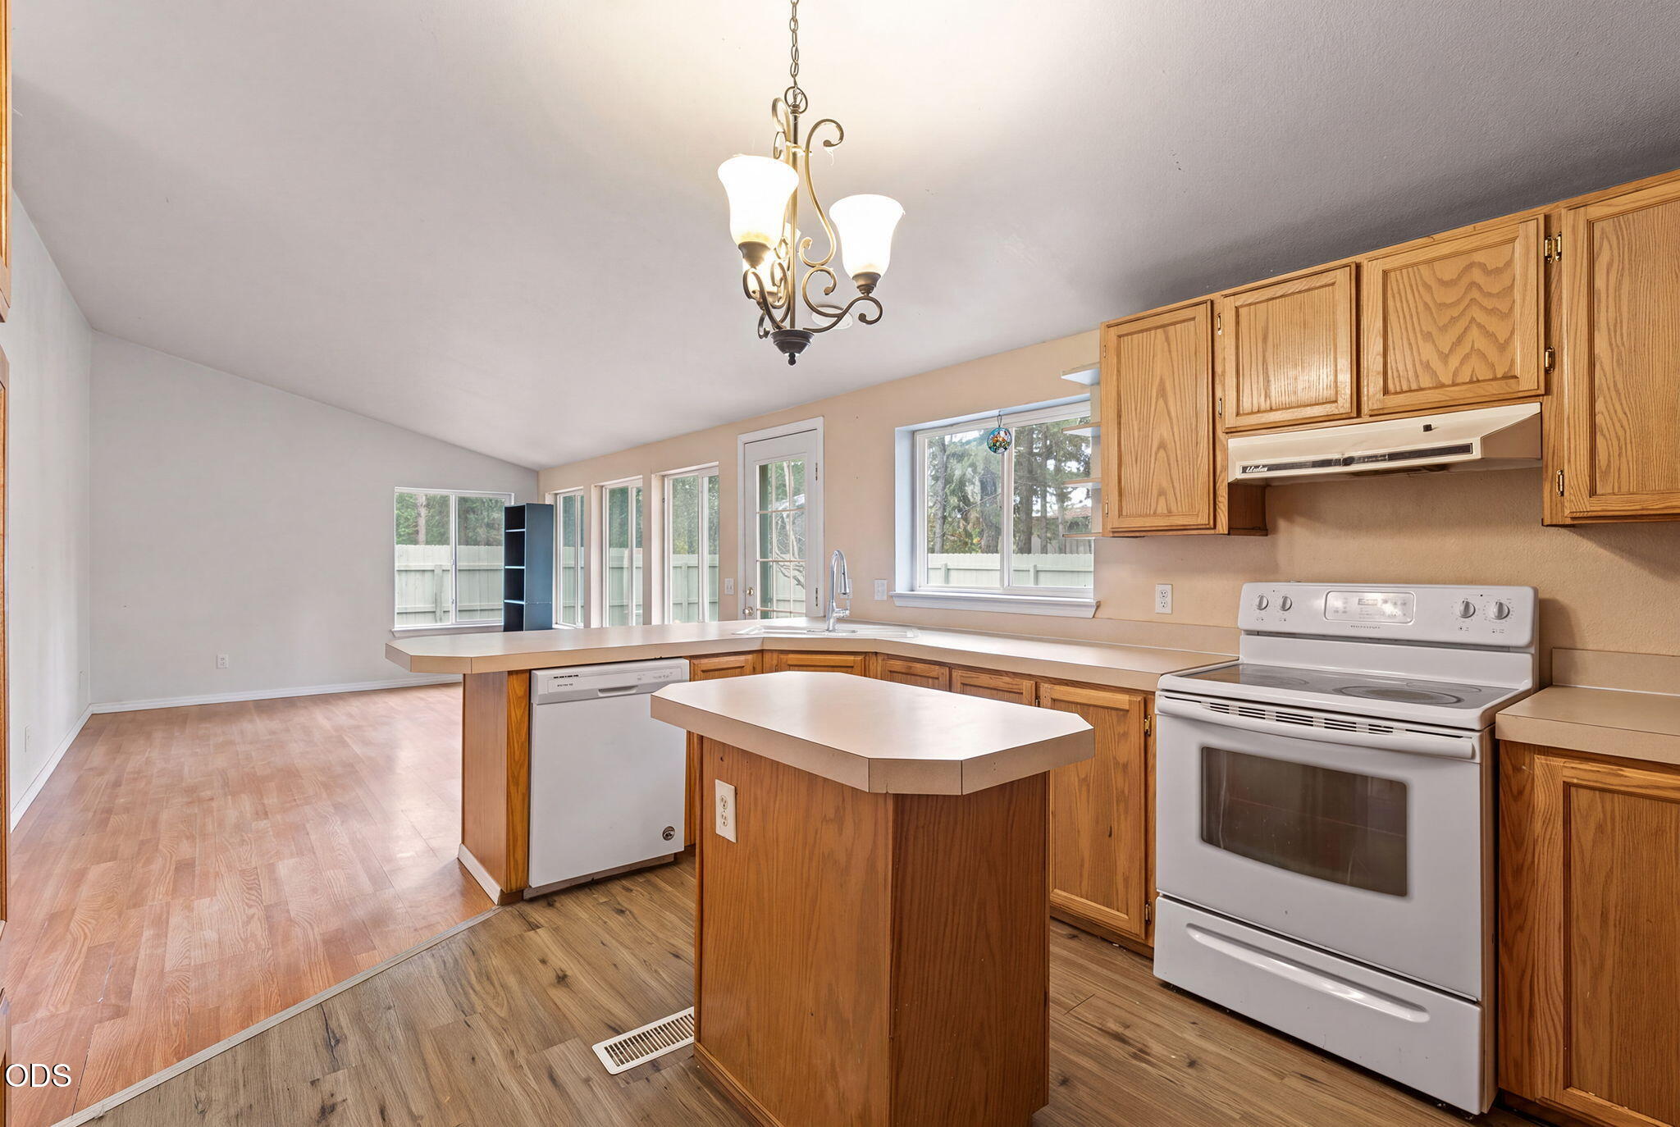
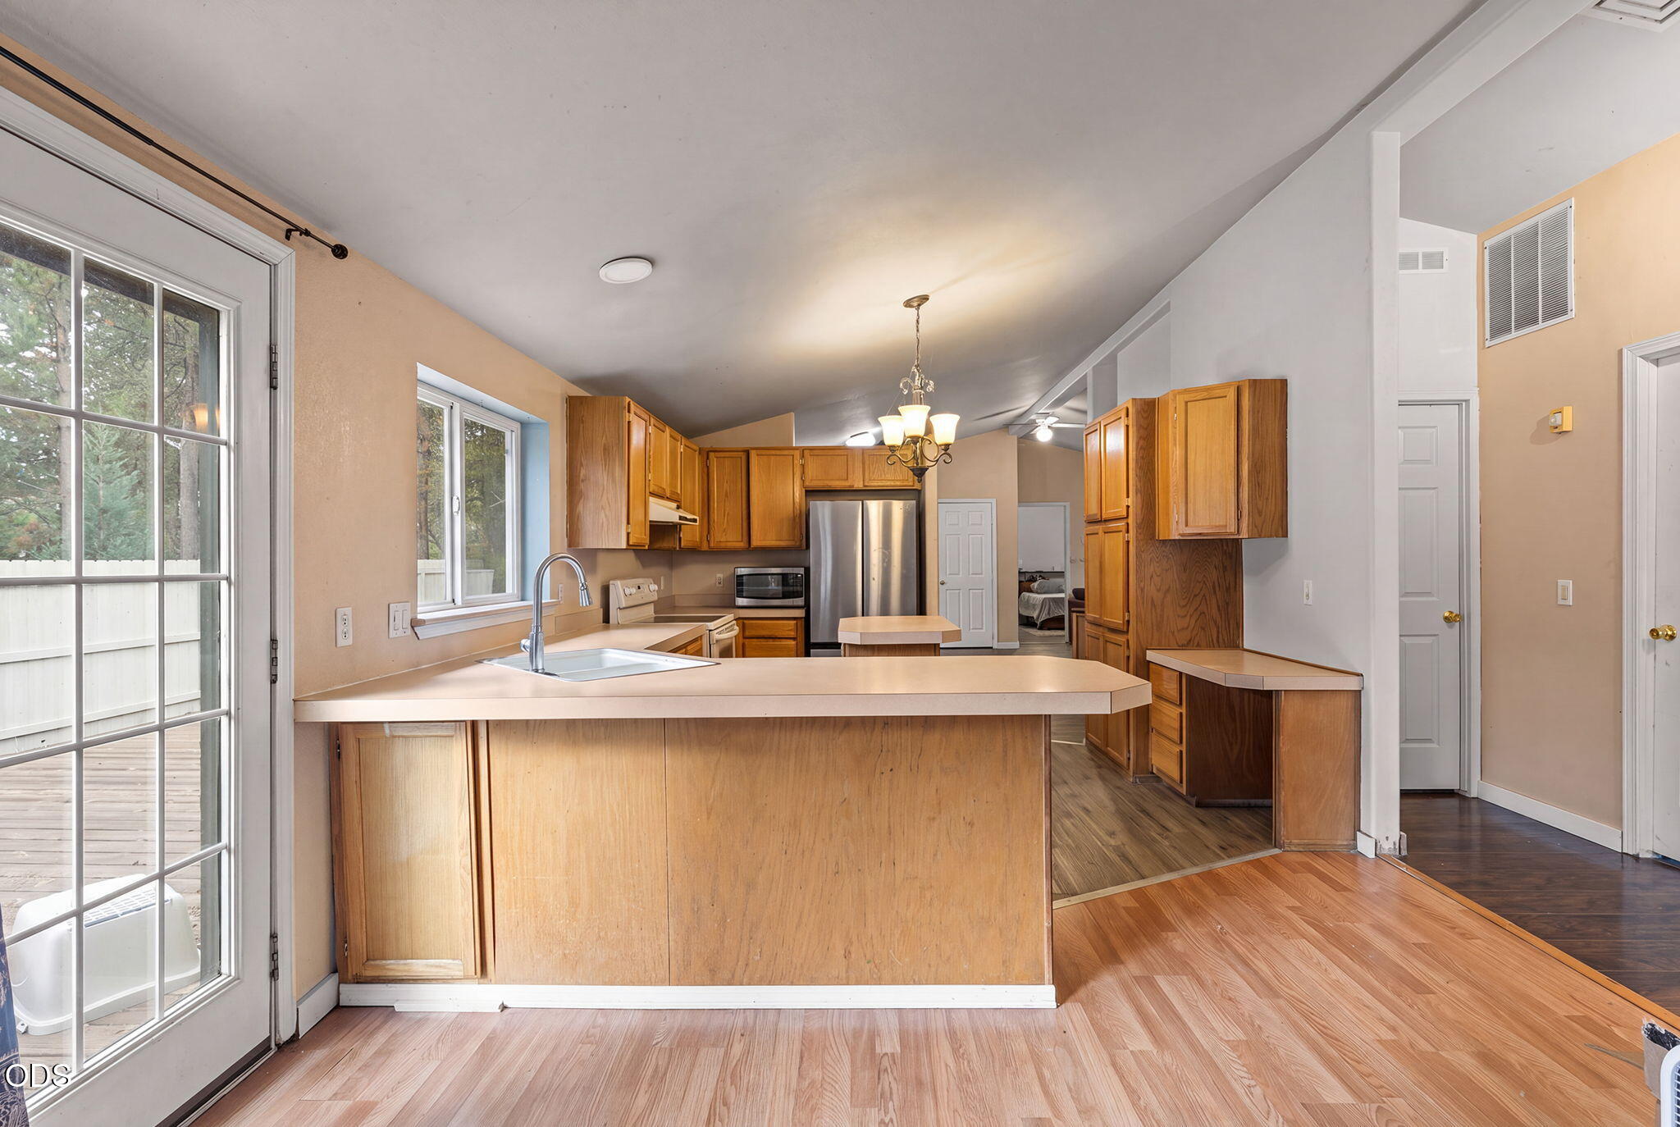
Kitchen with oak cabinets, a central peninsula, white appliances, and windows opening to an adjoining dining area.
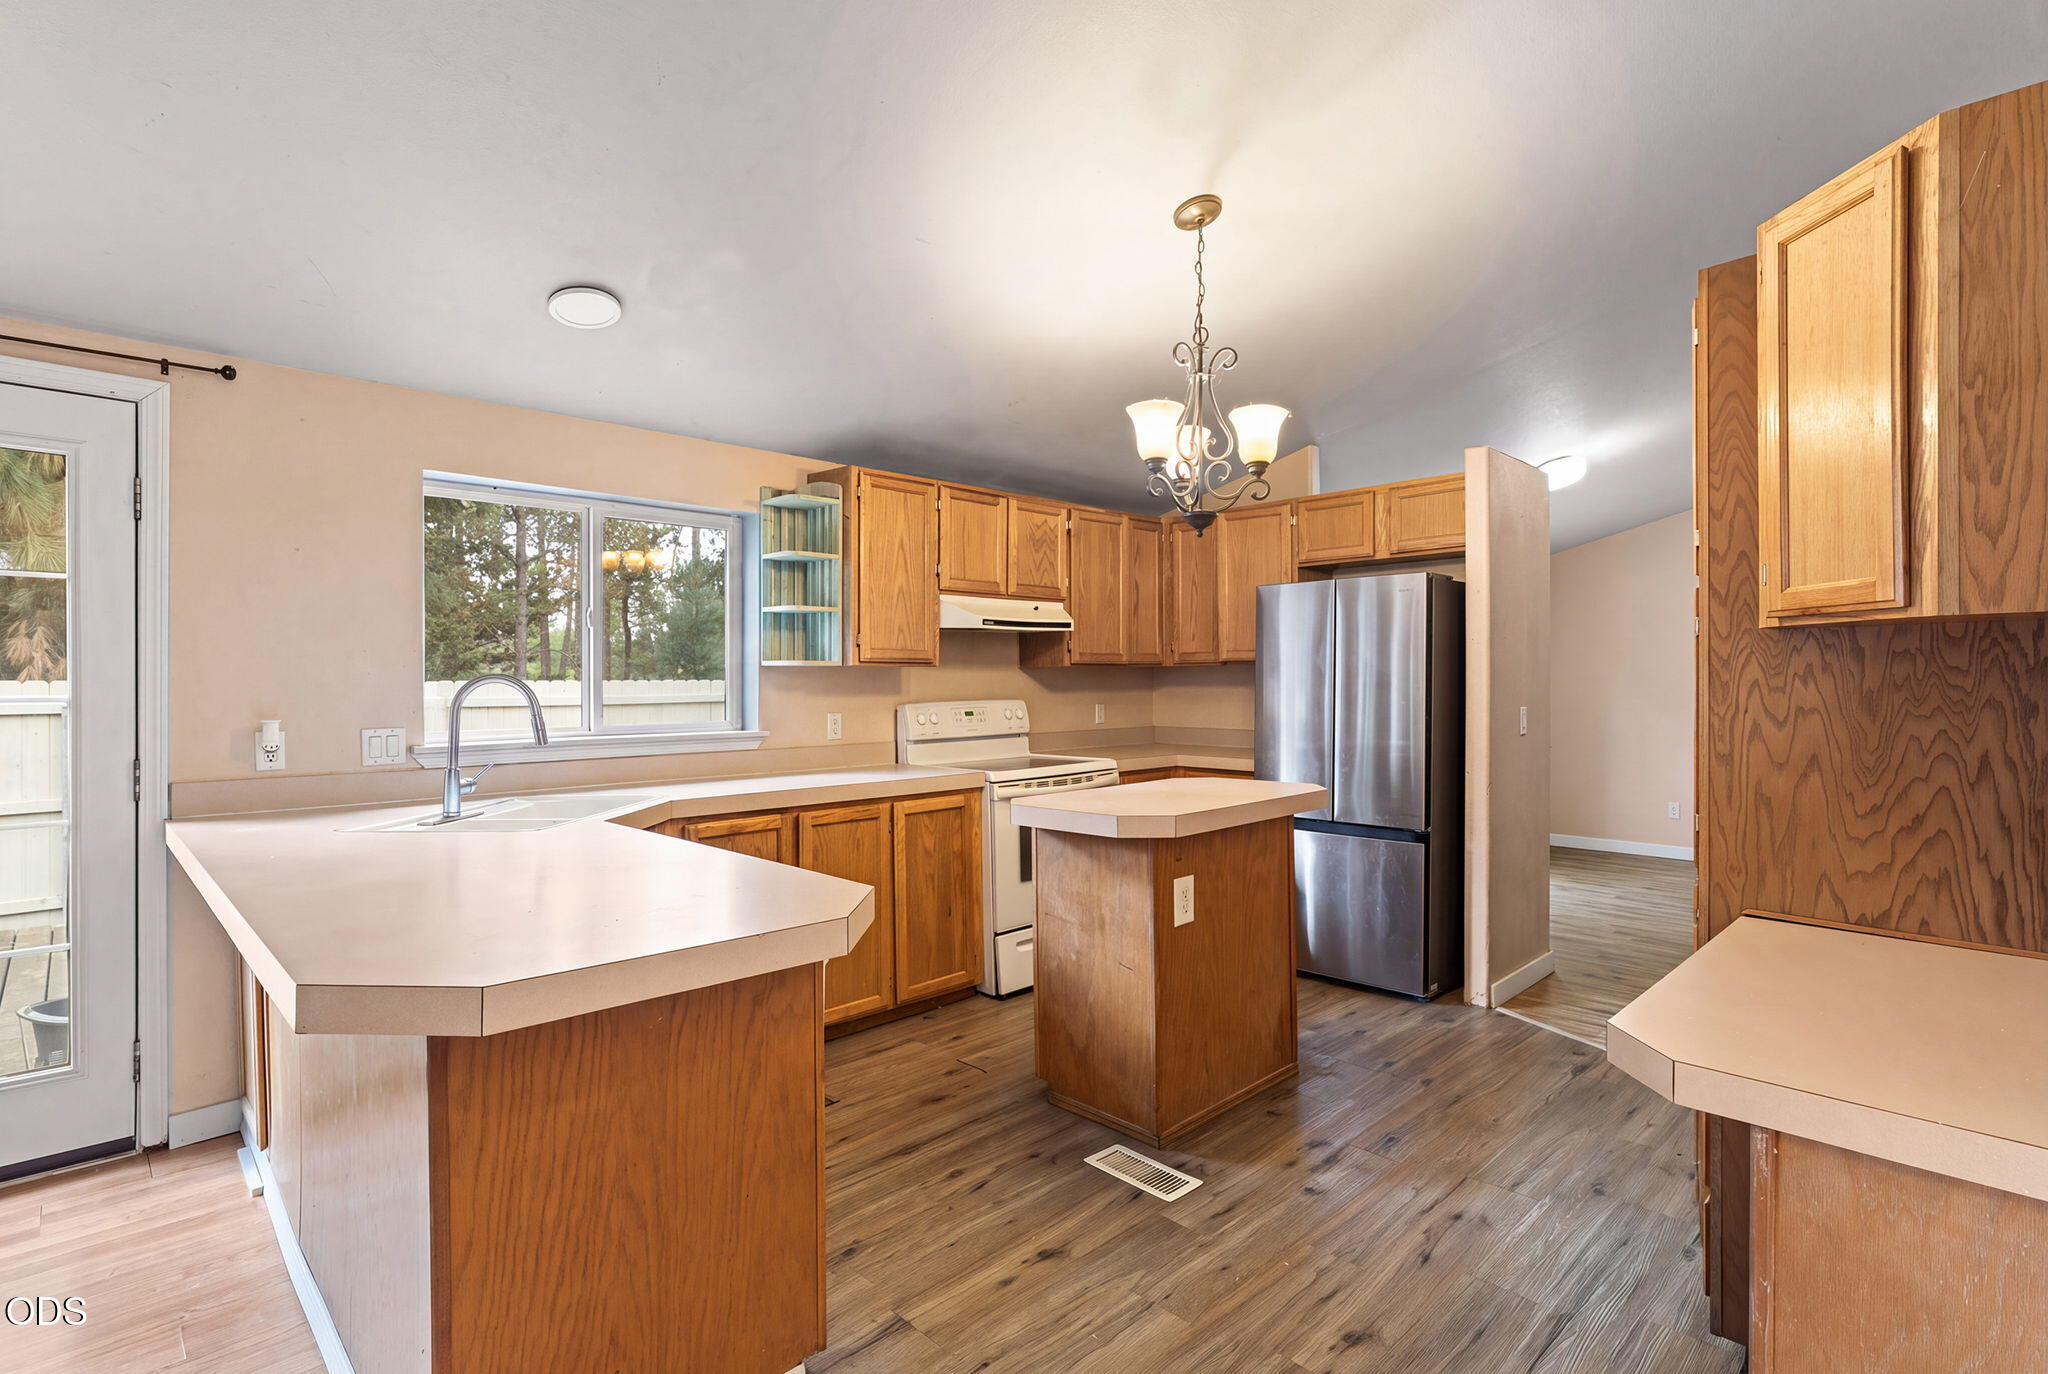
Kitchen with oak cabinets, peninsula counters, stainless refrigerator, and a central island.
Kitchen with wood cabinets, a peninsula sink, stainless steel refrigerator, and sliding glass doors.
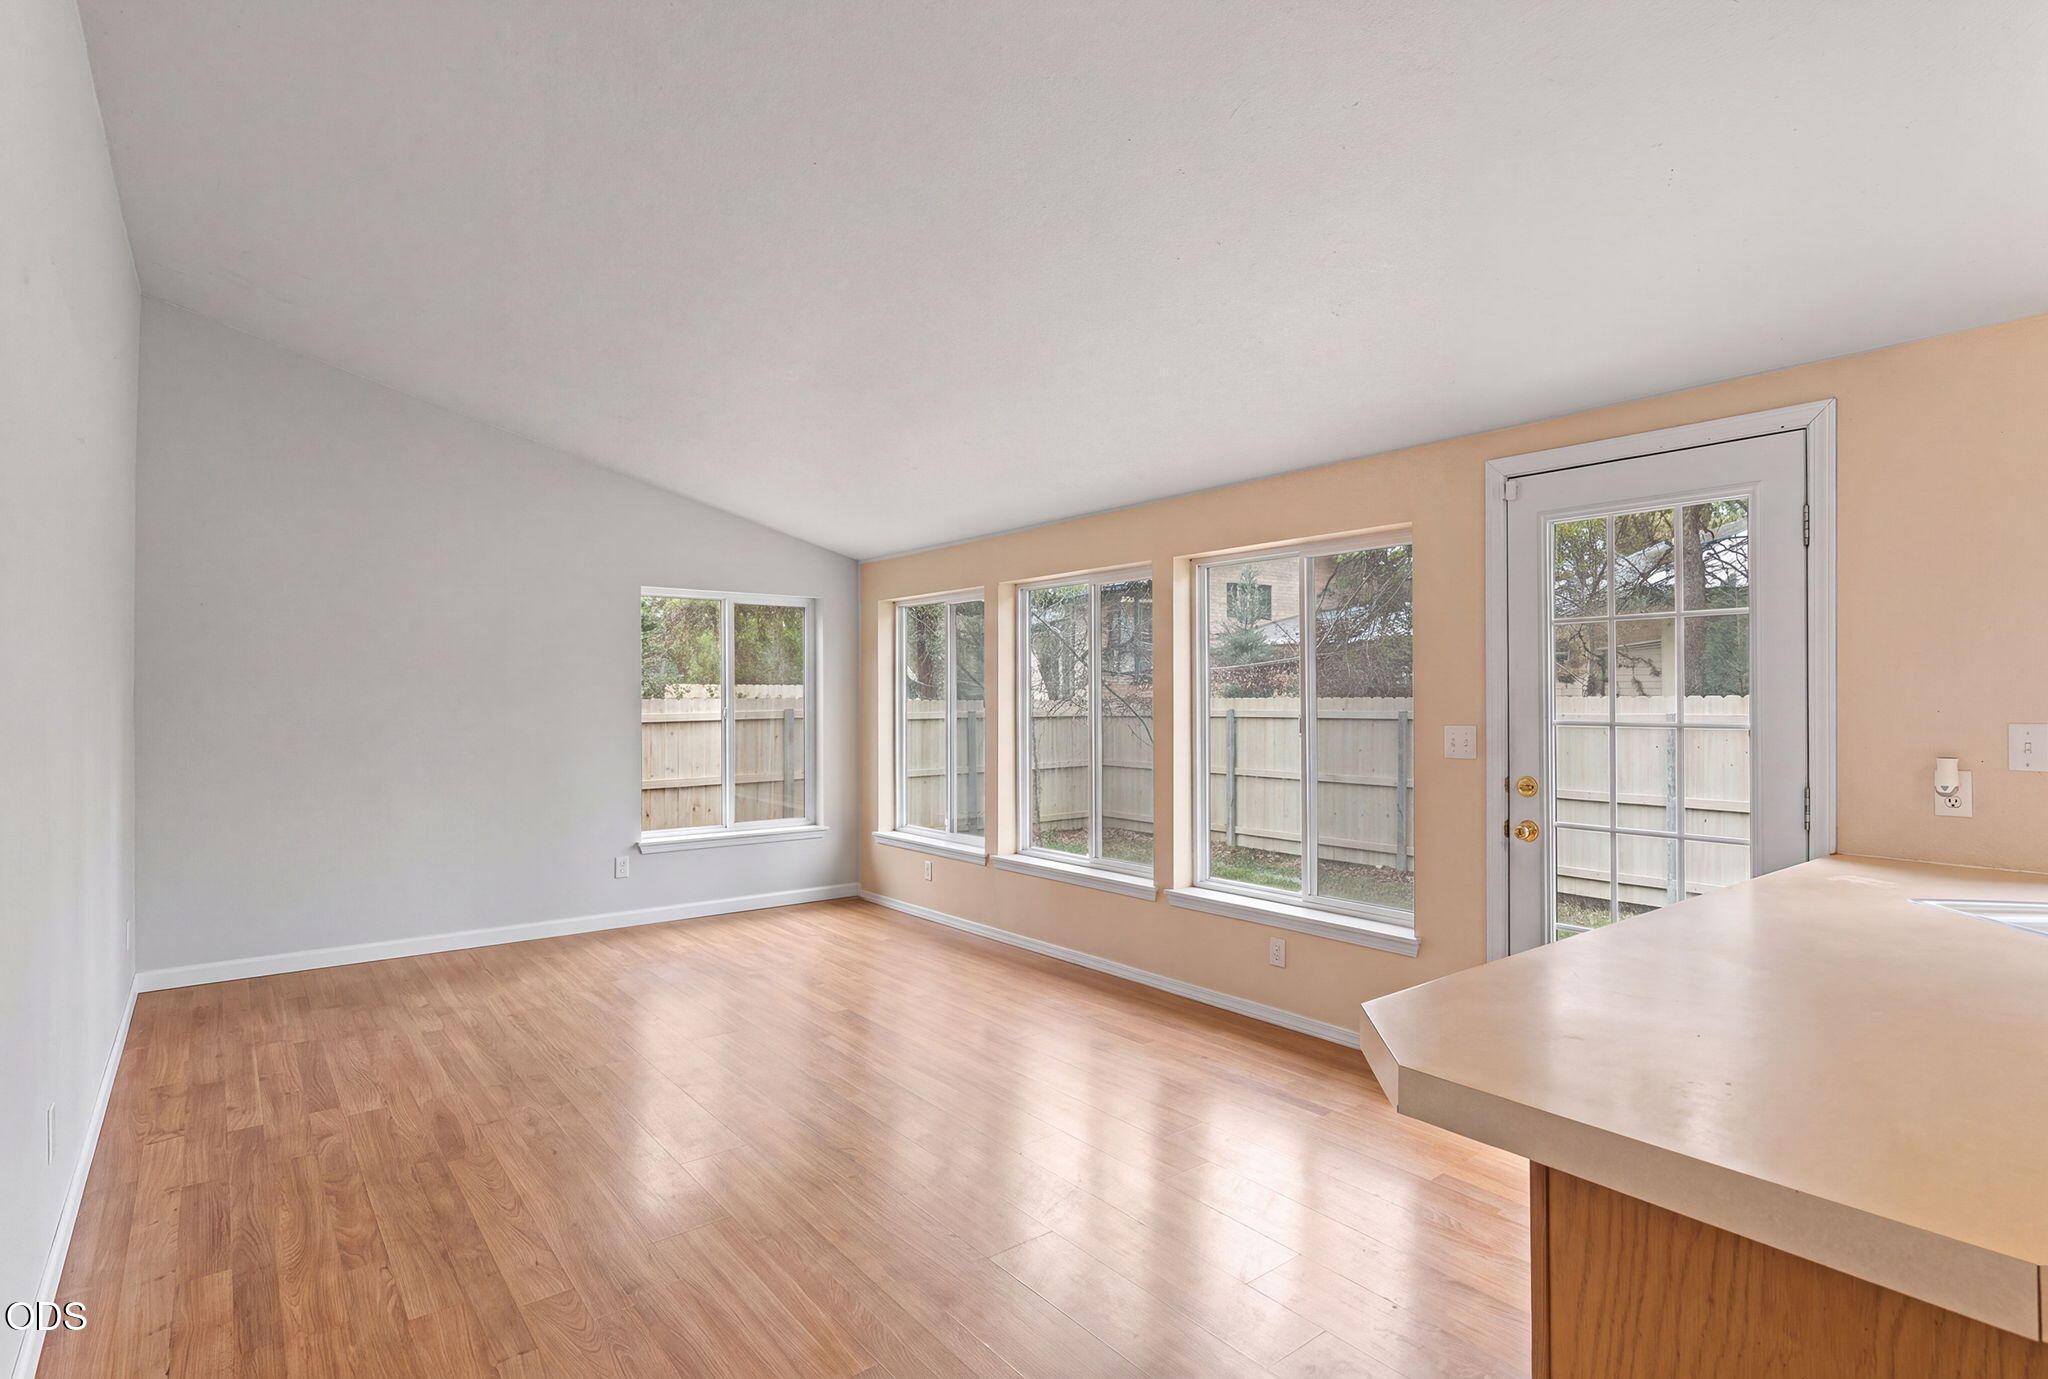
Empty dining area with wood-look flooring, broad windows, and a glass-paneled exterior door.
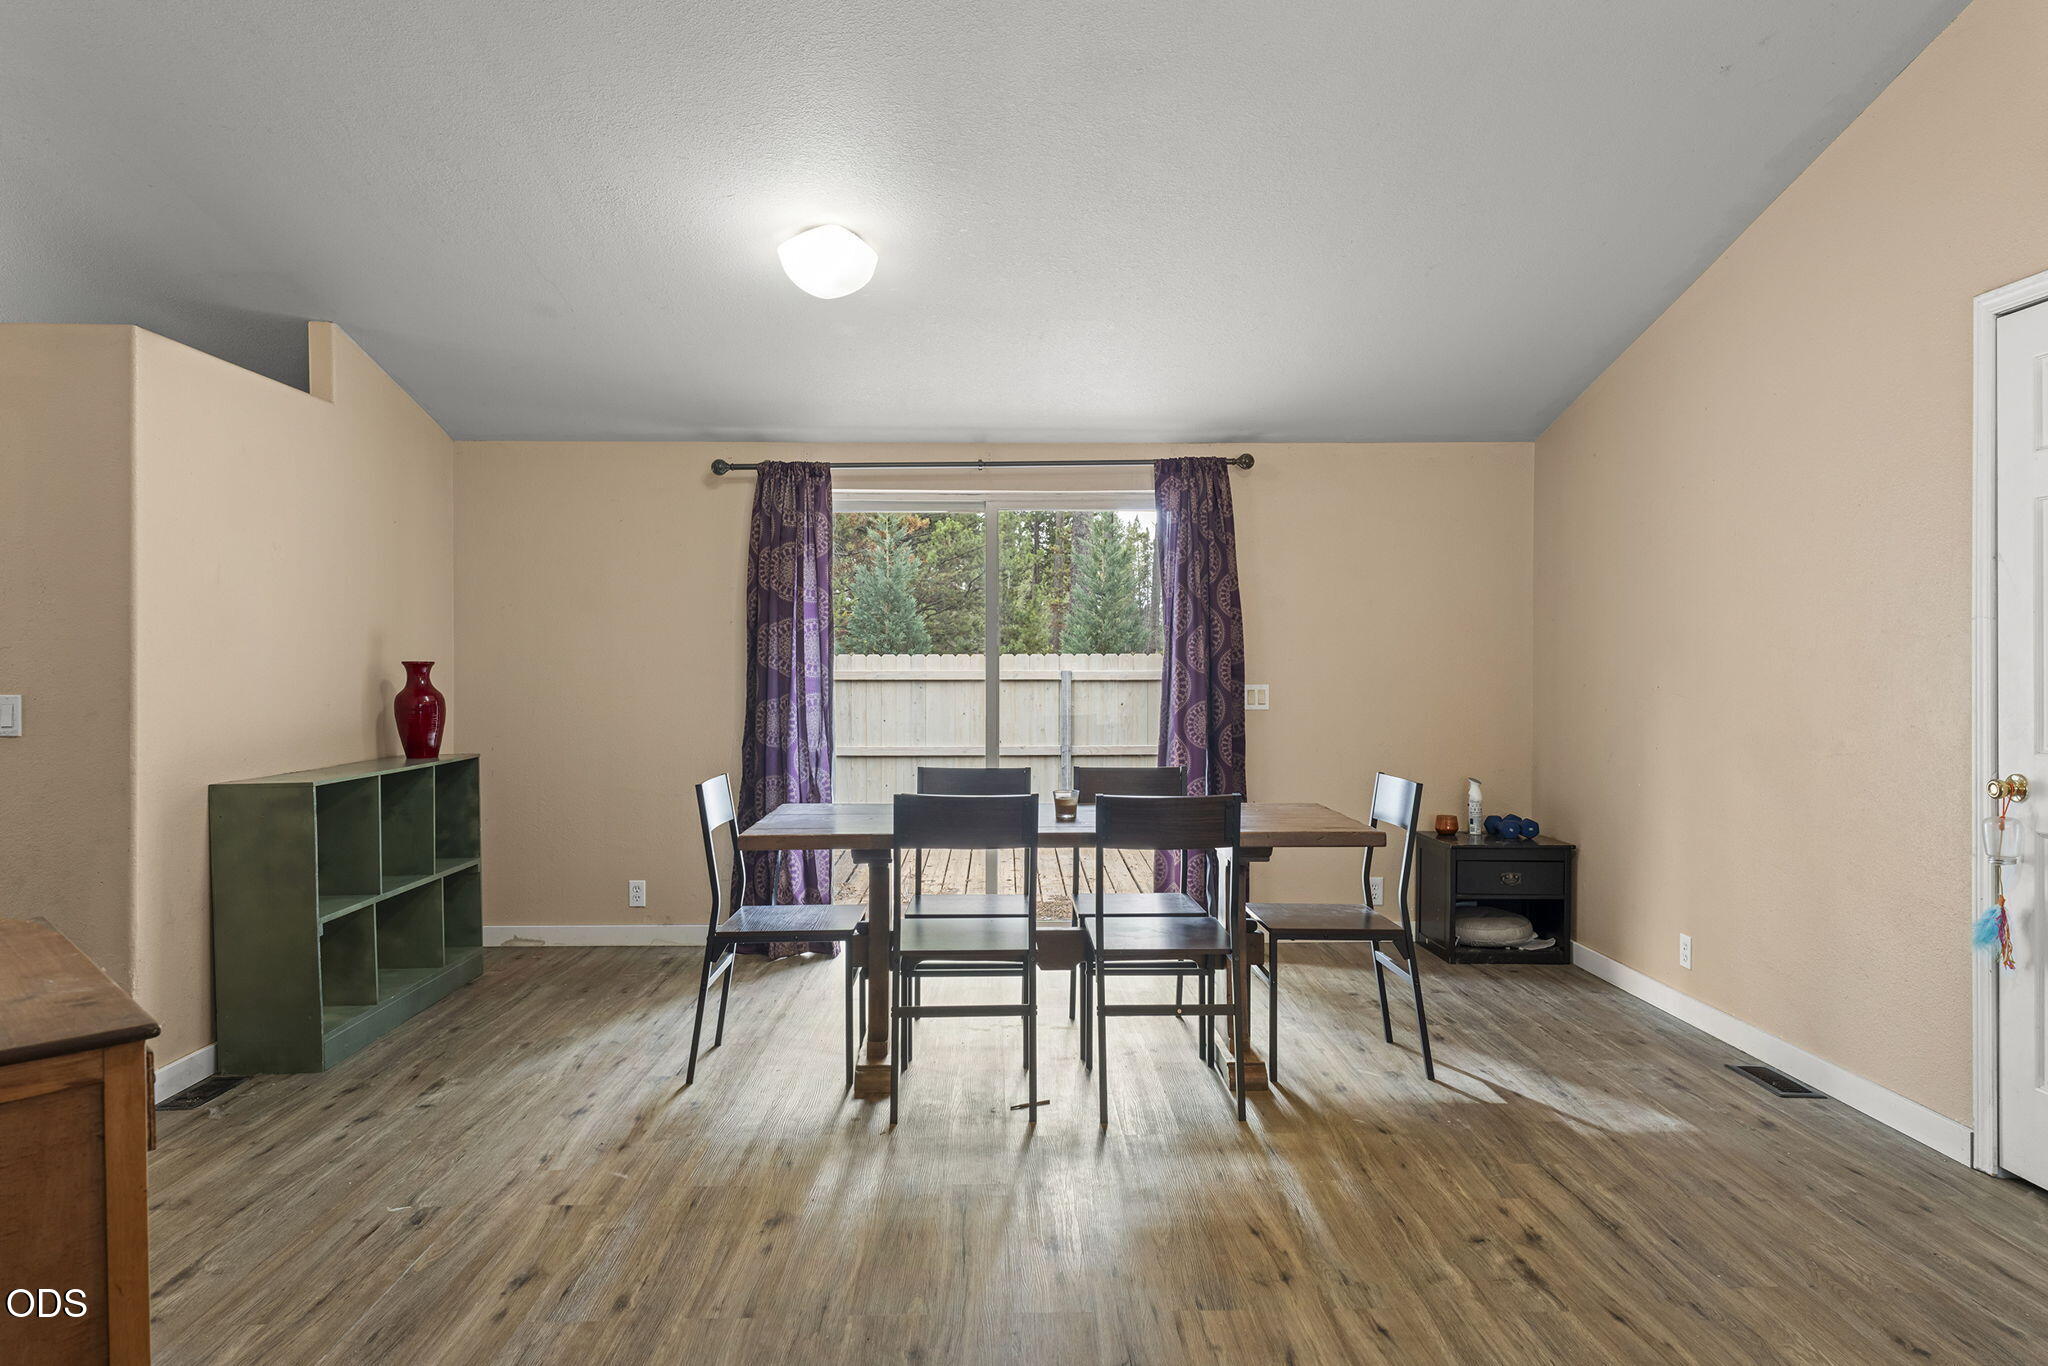
Dining room with a dark table and chairs beside a sliding glass door to the deck.
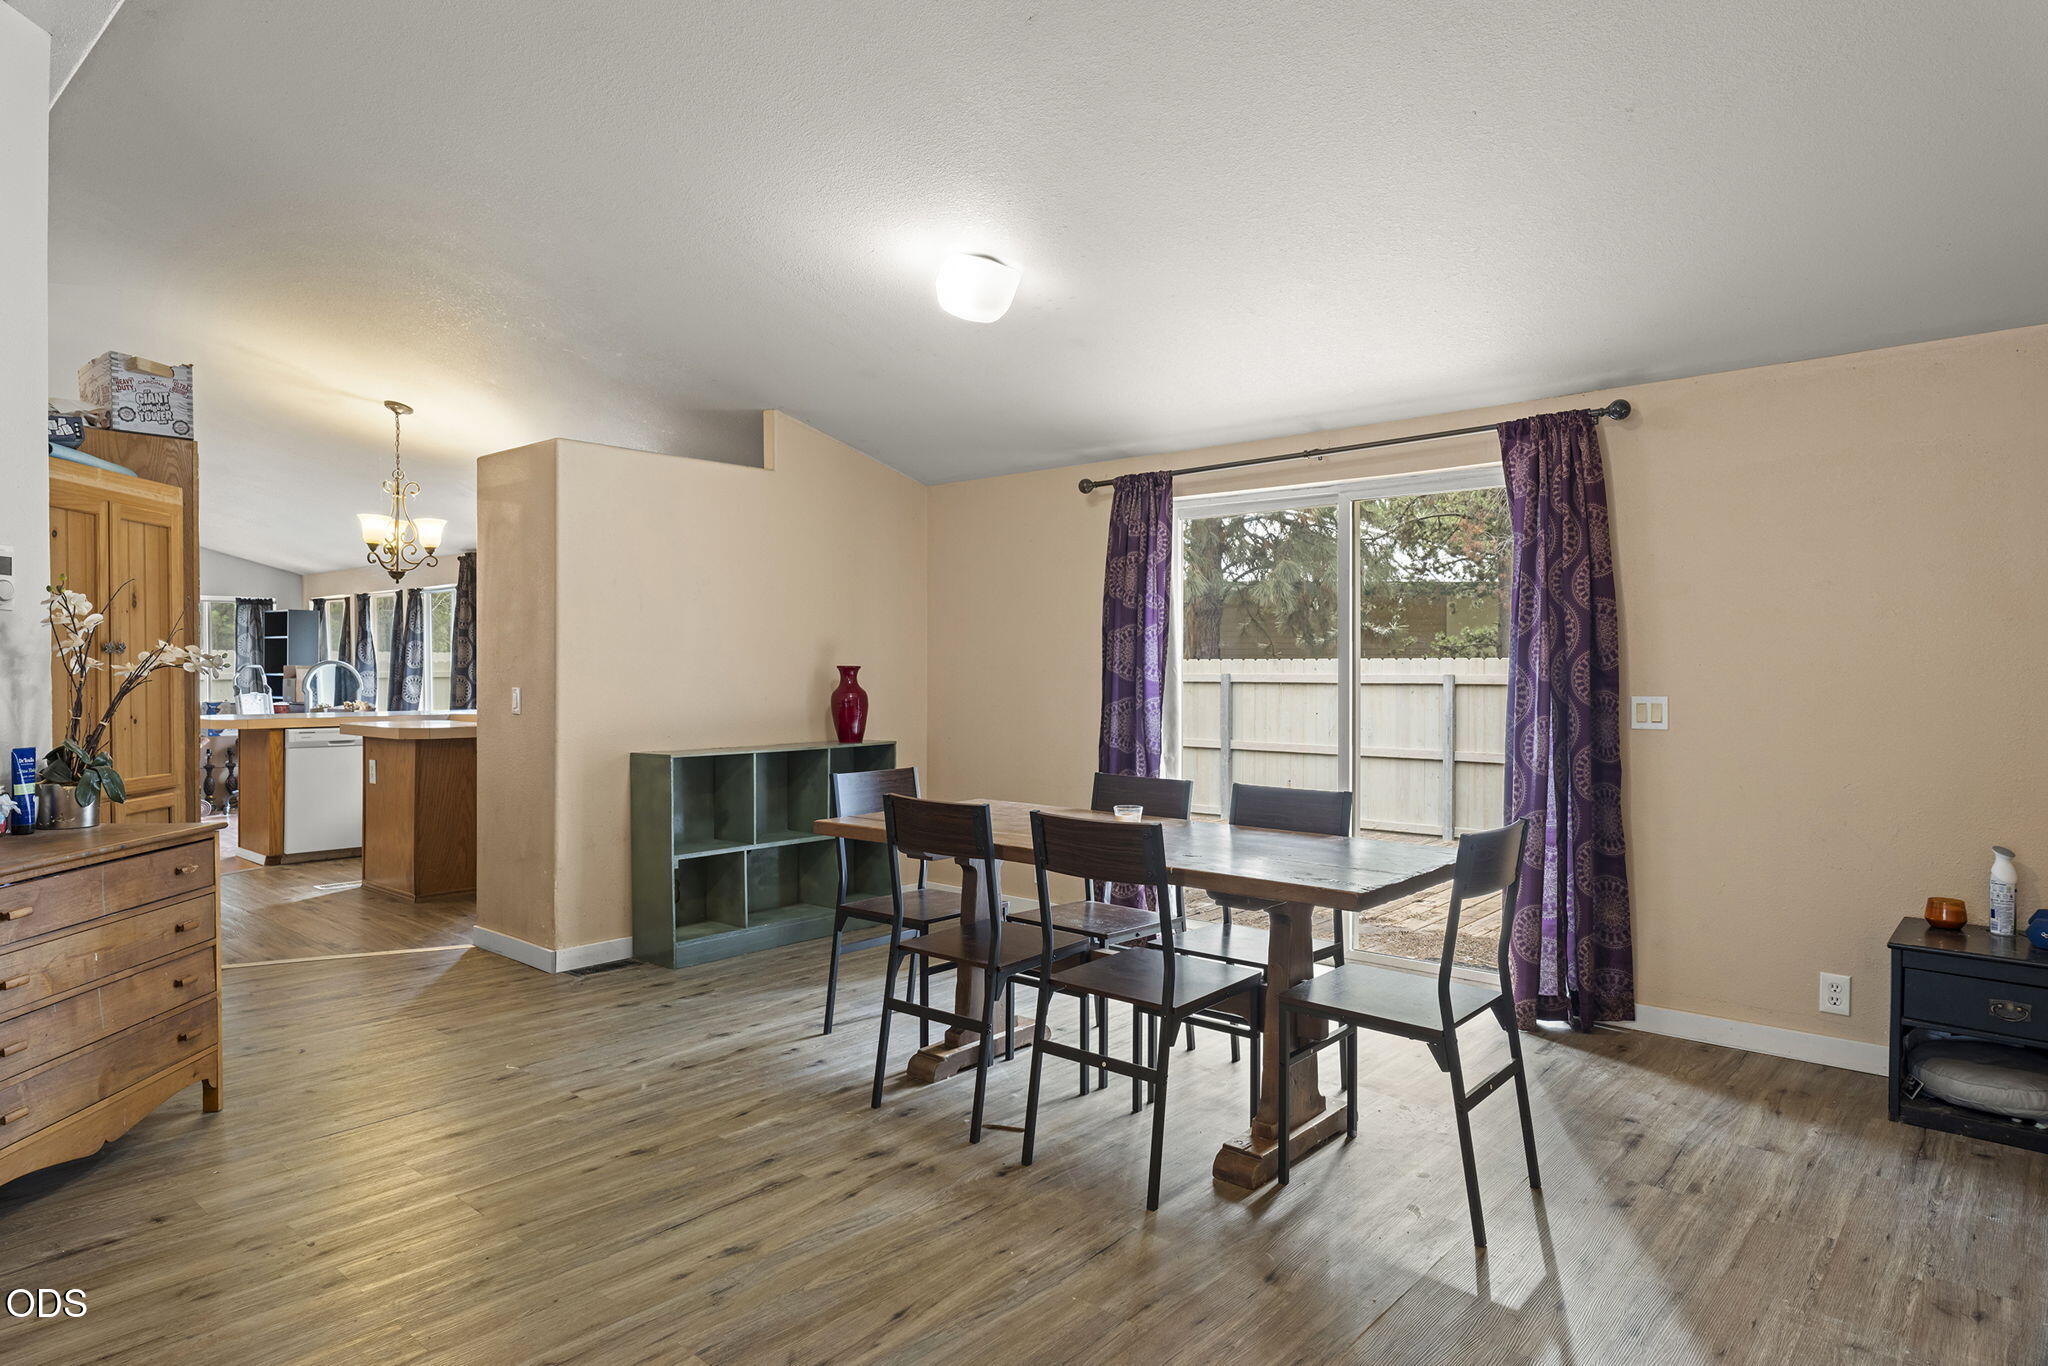
Dining room with a wooden table and chairs beside sliding glass doors with purple curtains.
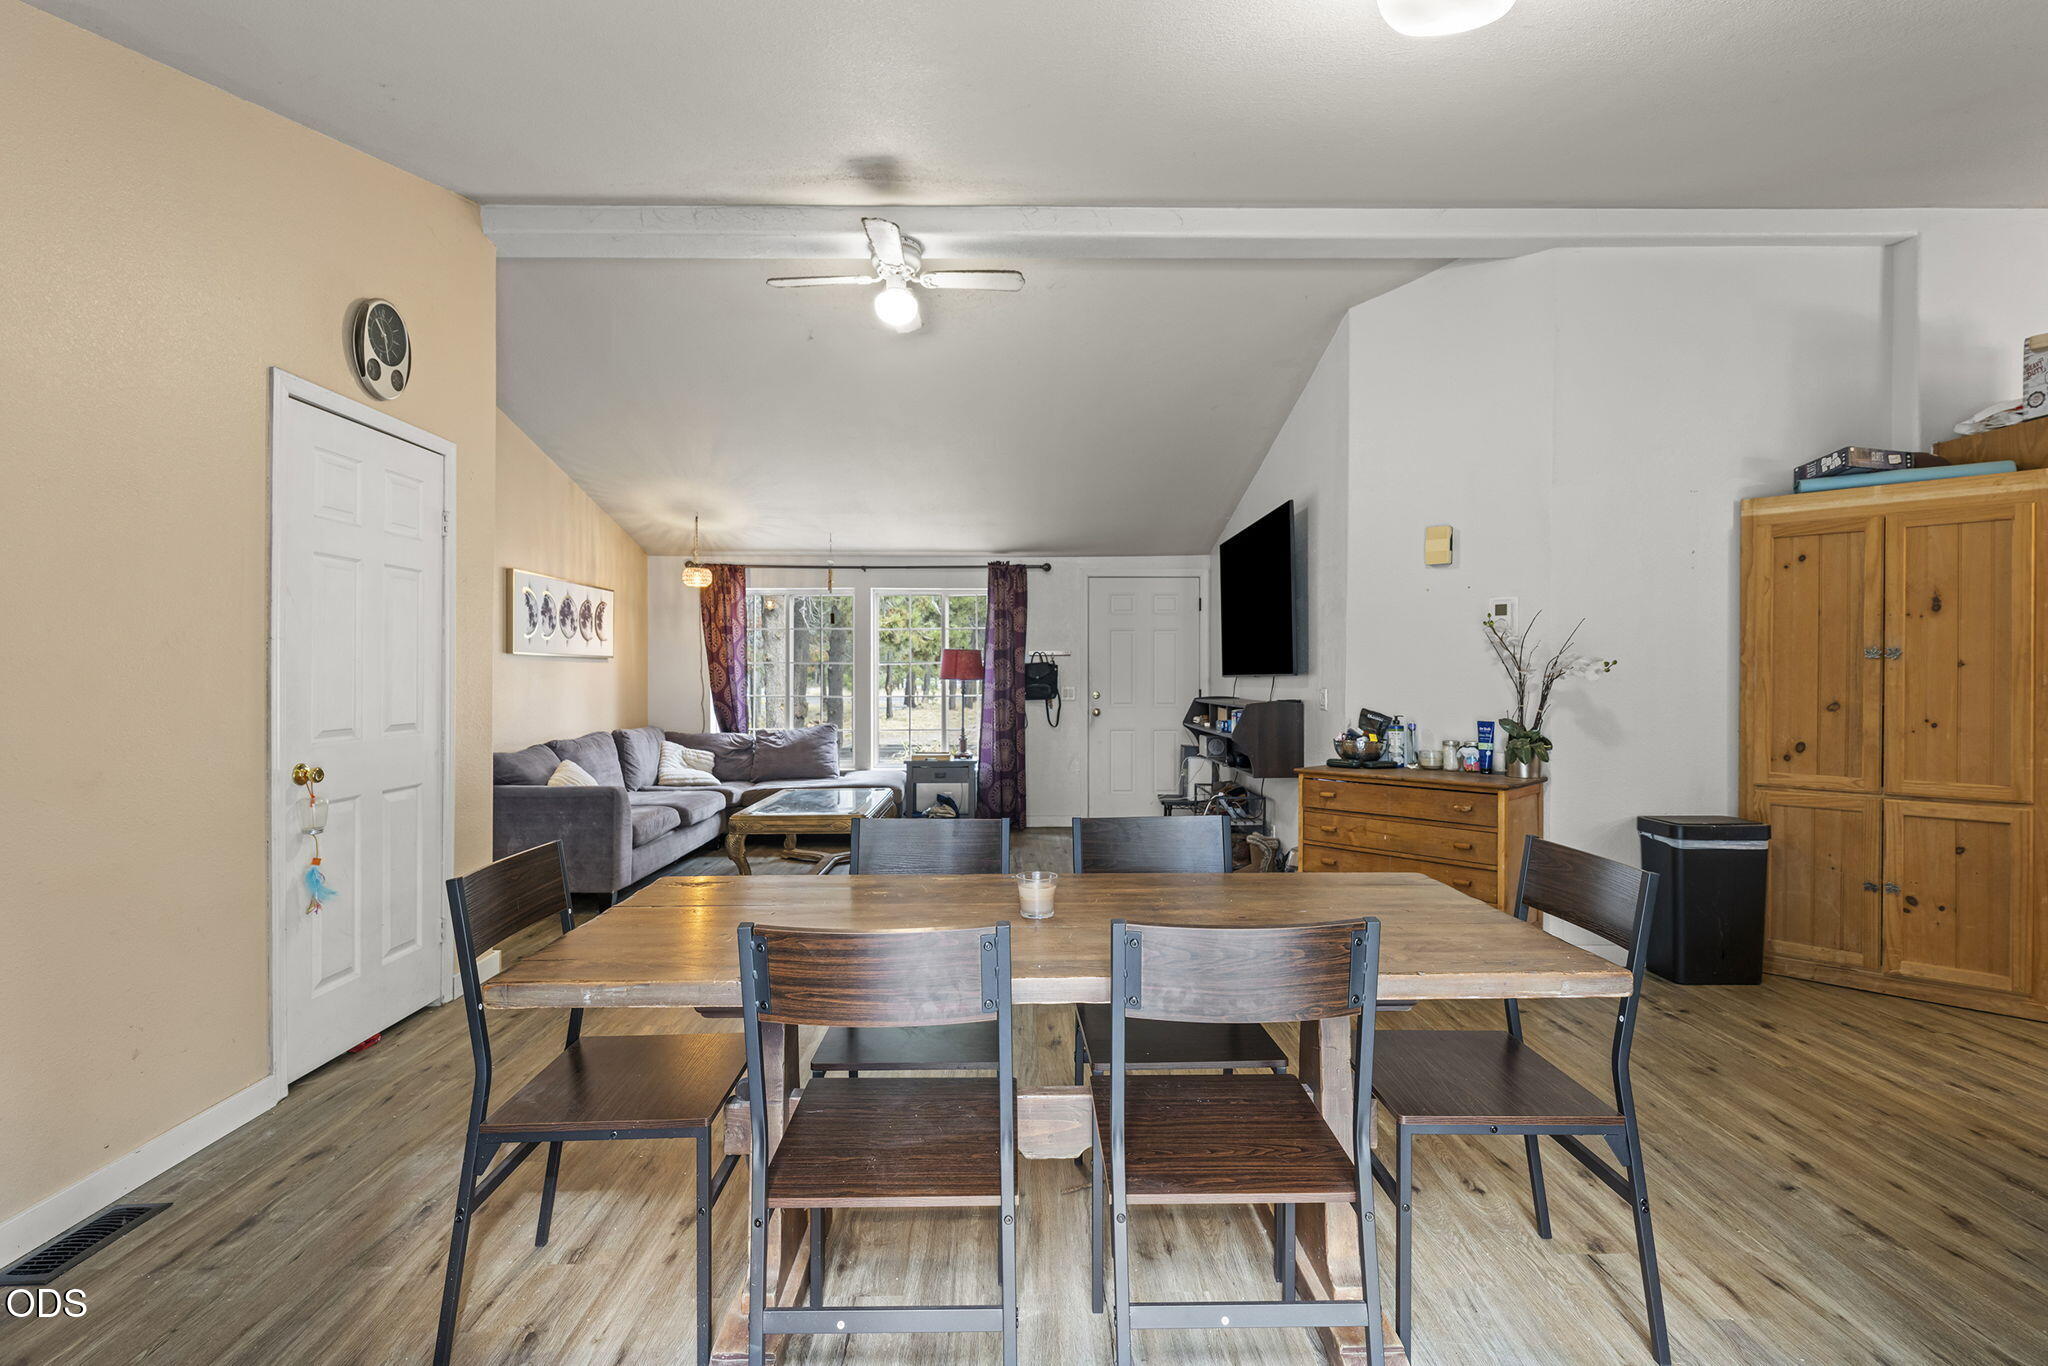
Furnished dining and living area with a large wooden table, gray sofa, and sliding glass doors.
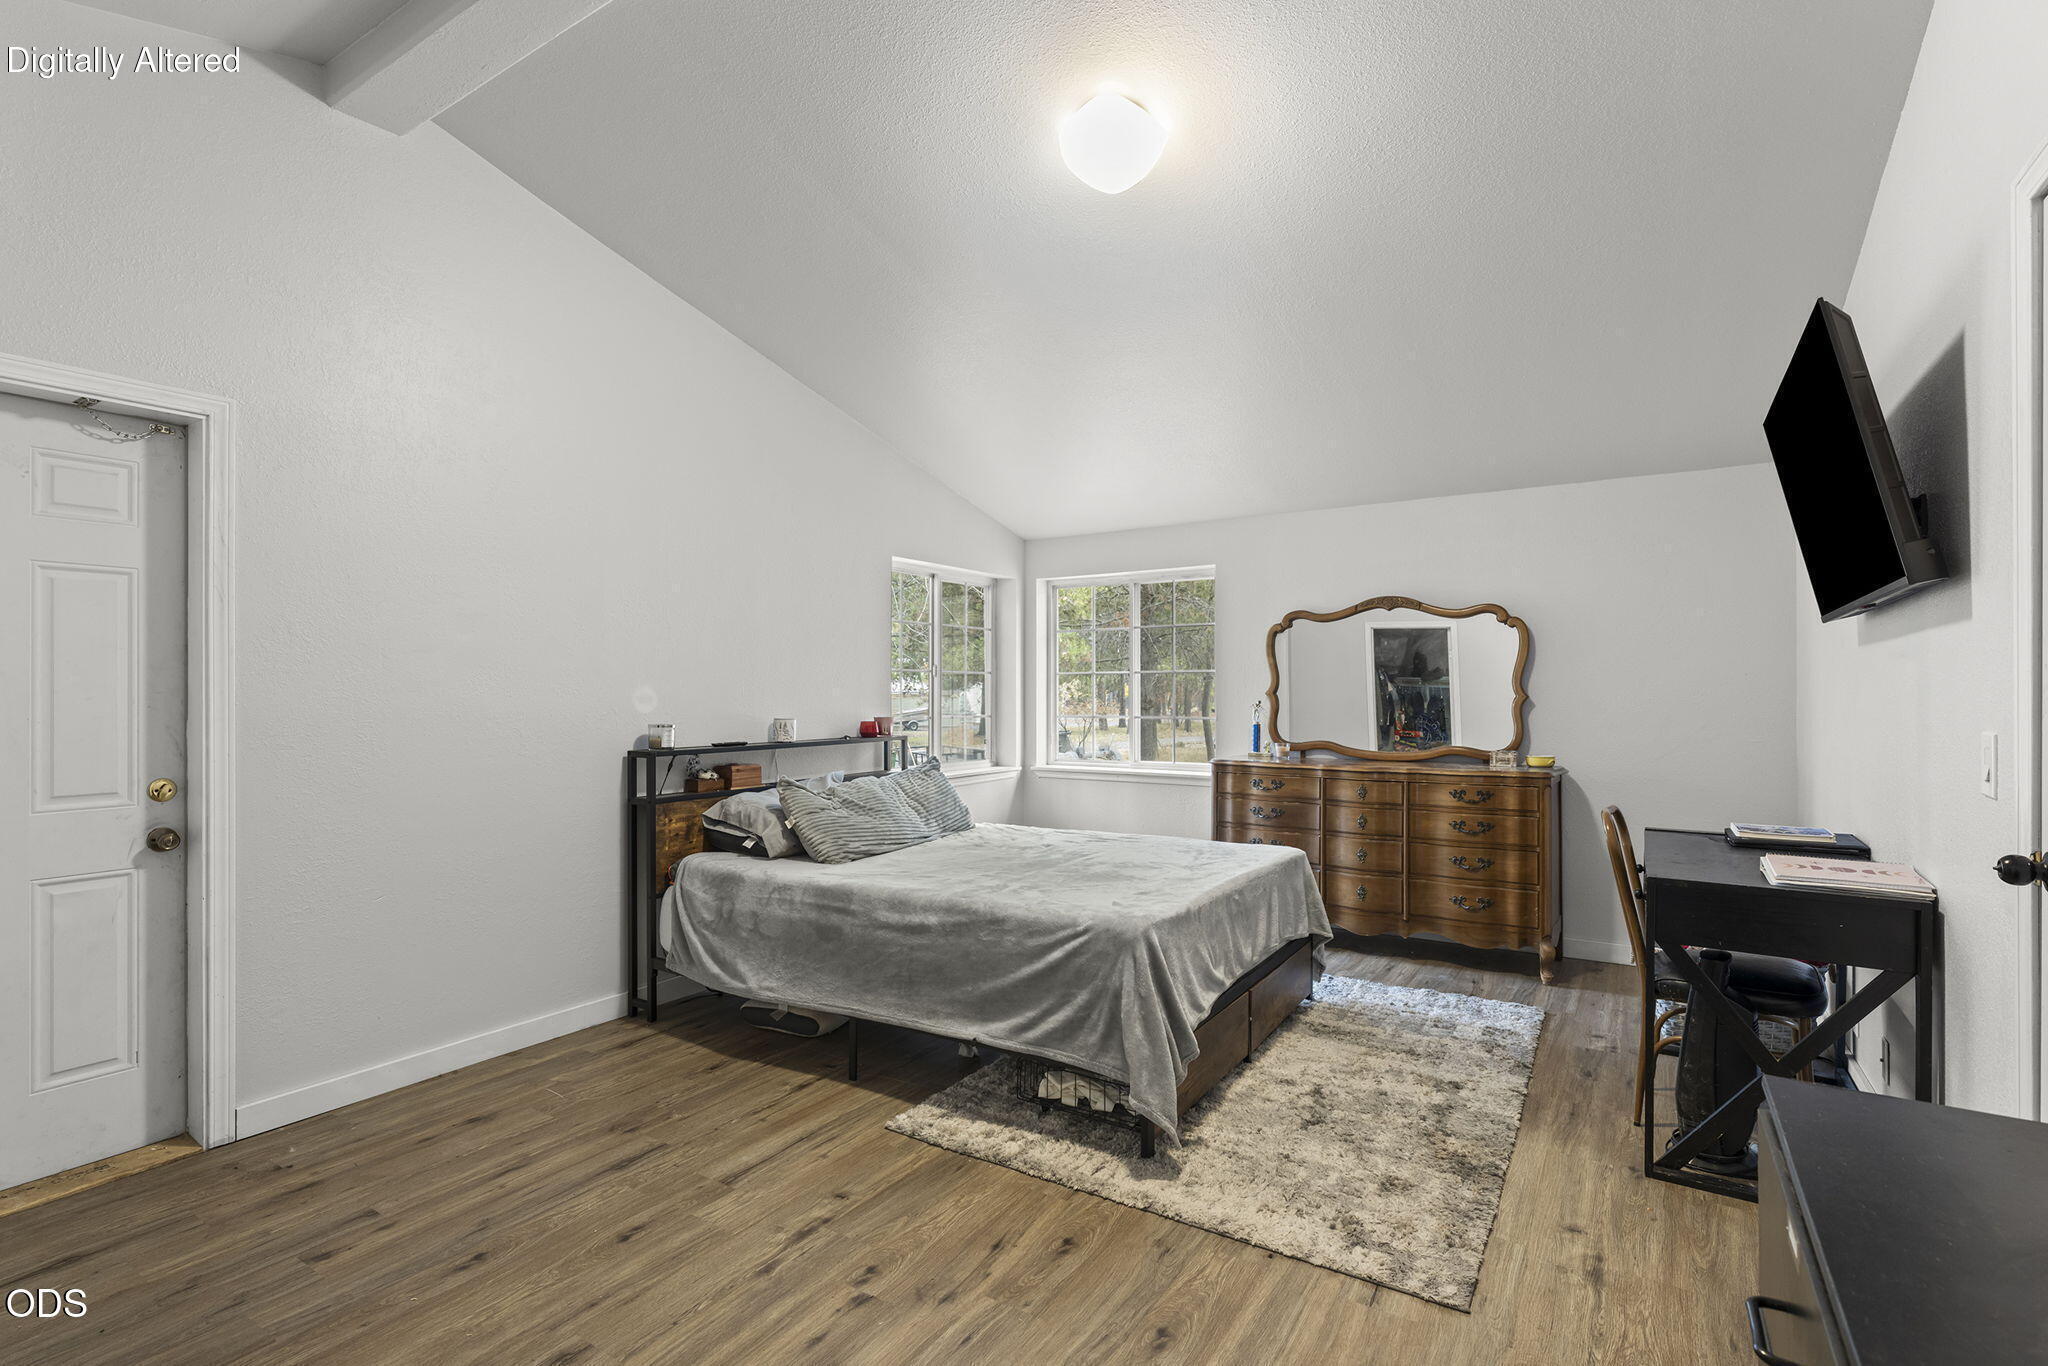
Bedroom with a vaulted ceiling, a bed beneath two windows, and a wooden dresser with mirror.
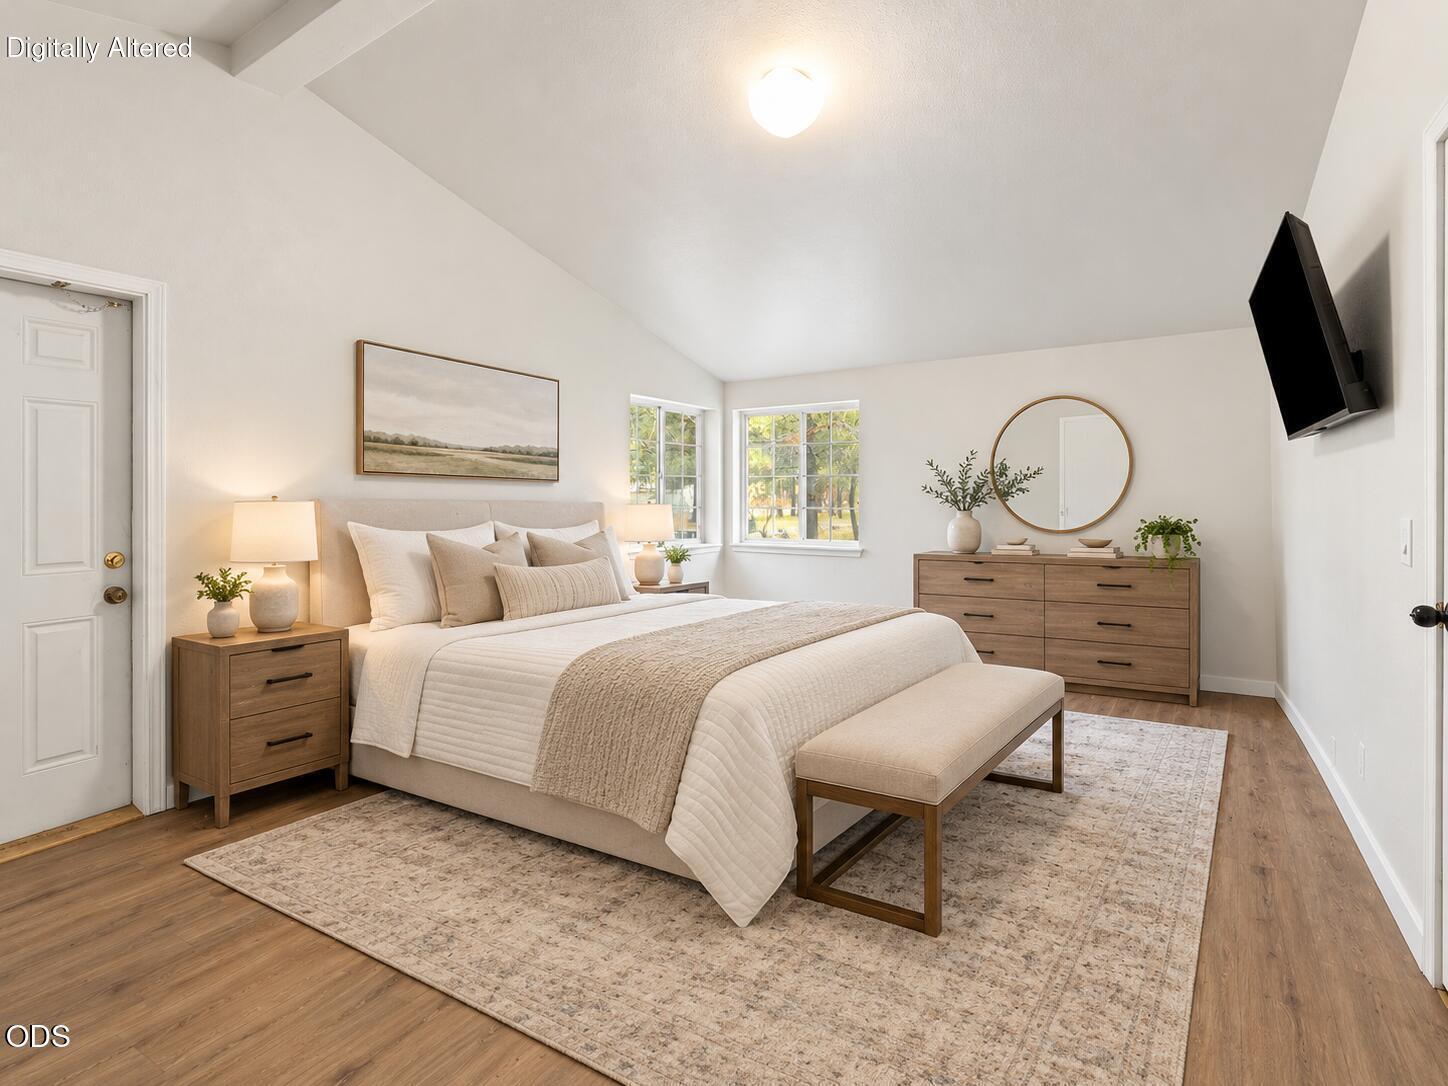
Staged bedroom with a vaulted ceiling, large windows, and neutral furnishings.
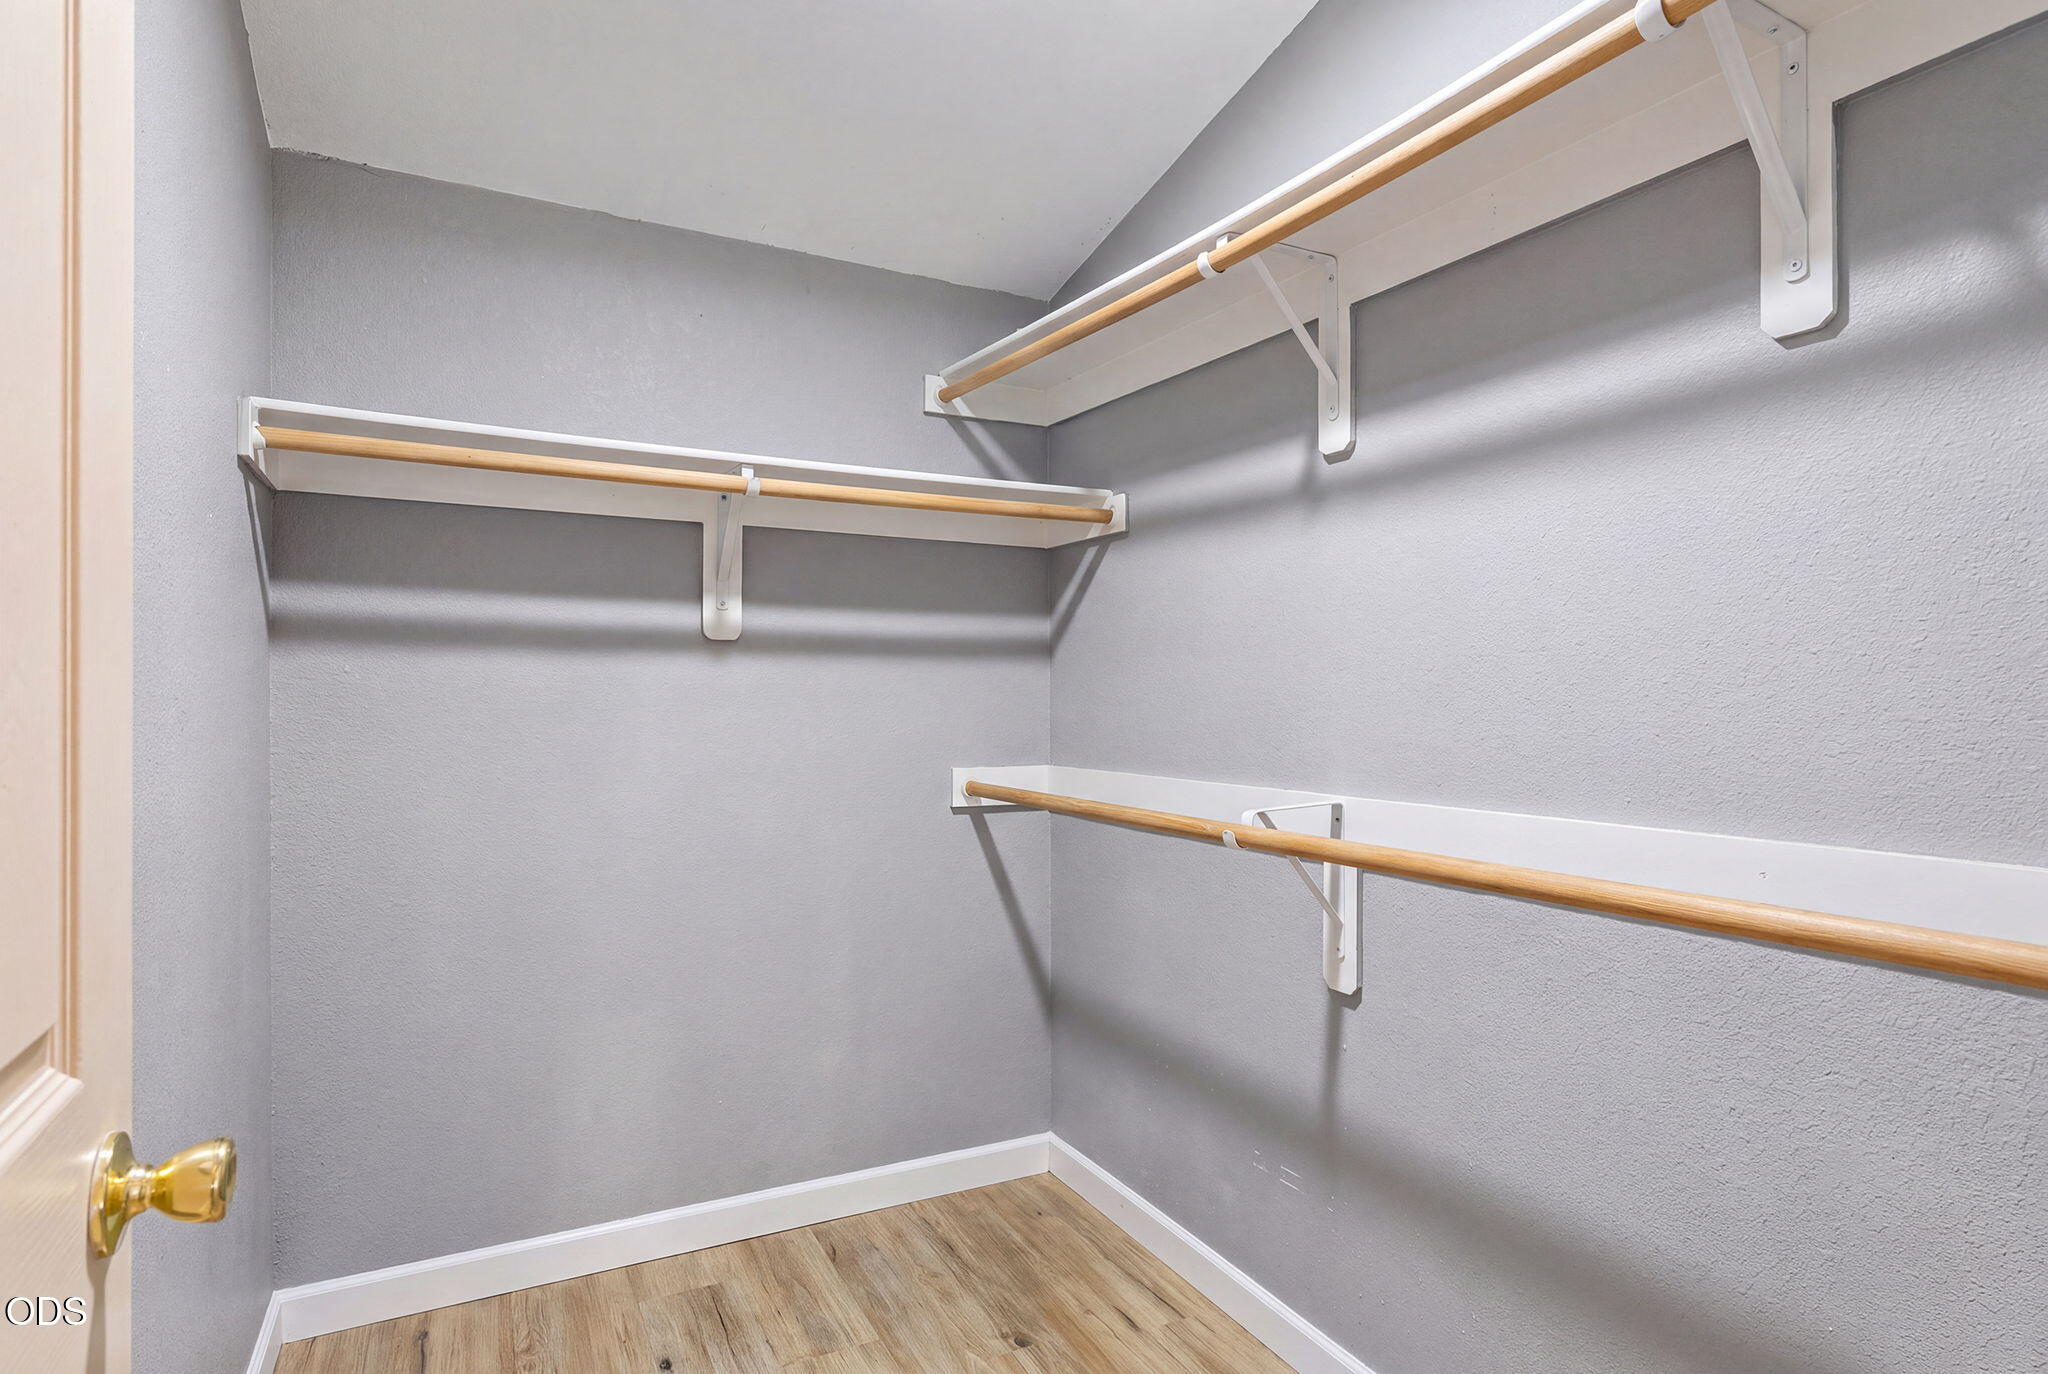
Walk-in closet with gray walls, wood-look flooring, and white shelves with wooden hanging rods.
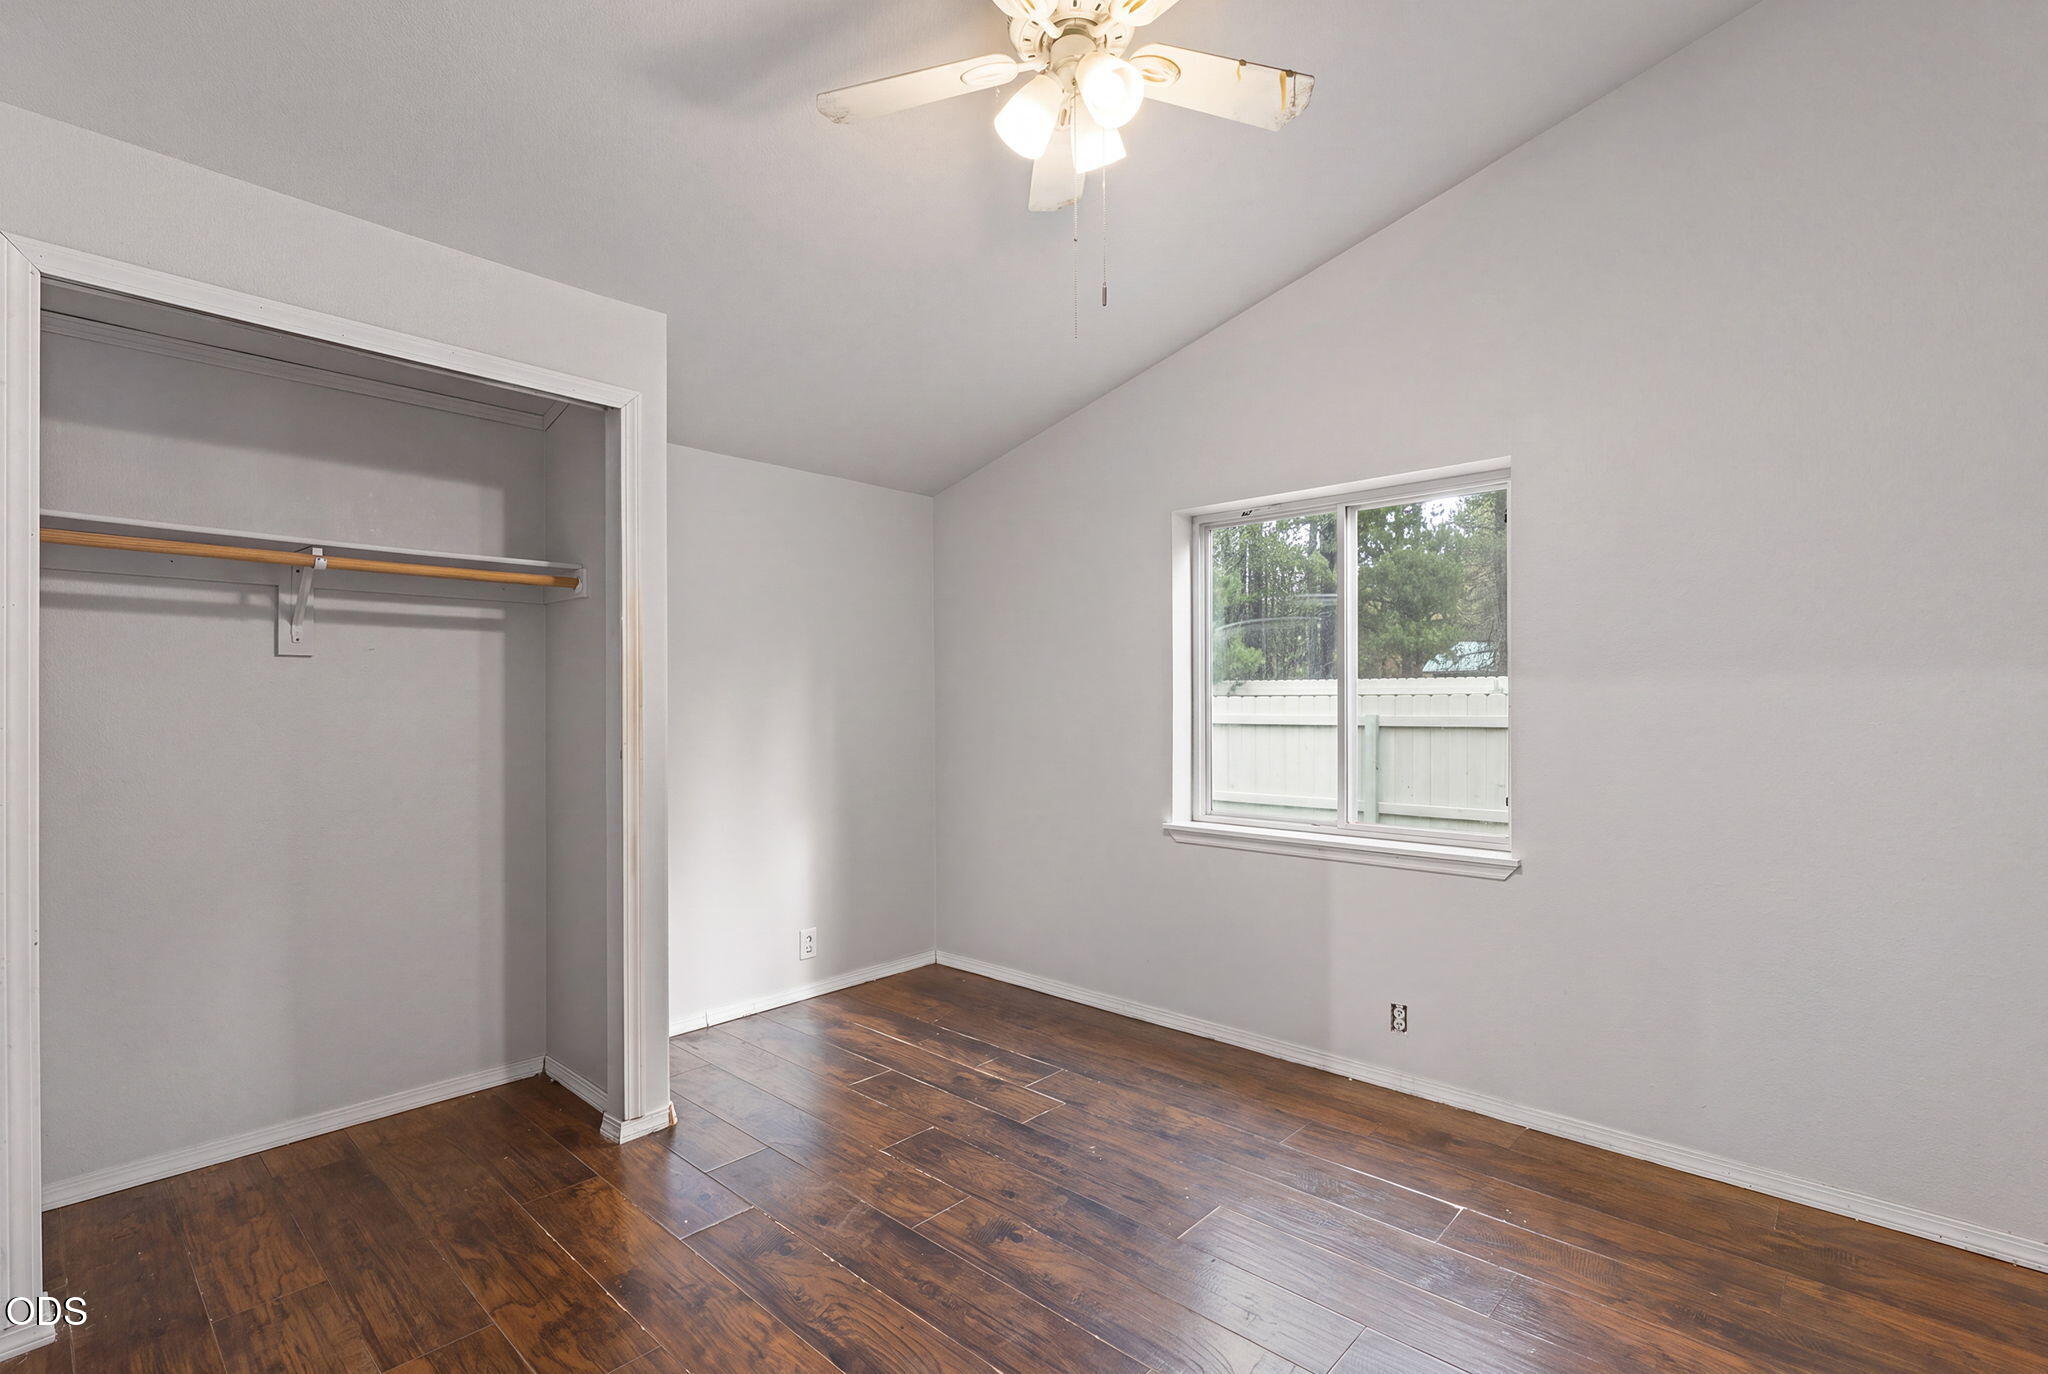
Vacant bedroom with dark wood flooring, an open closet, and a window overlooking a fenced yard.
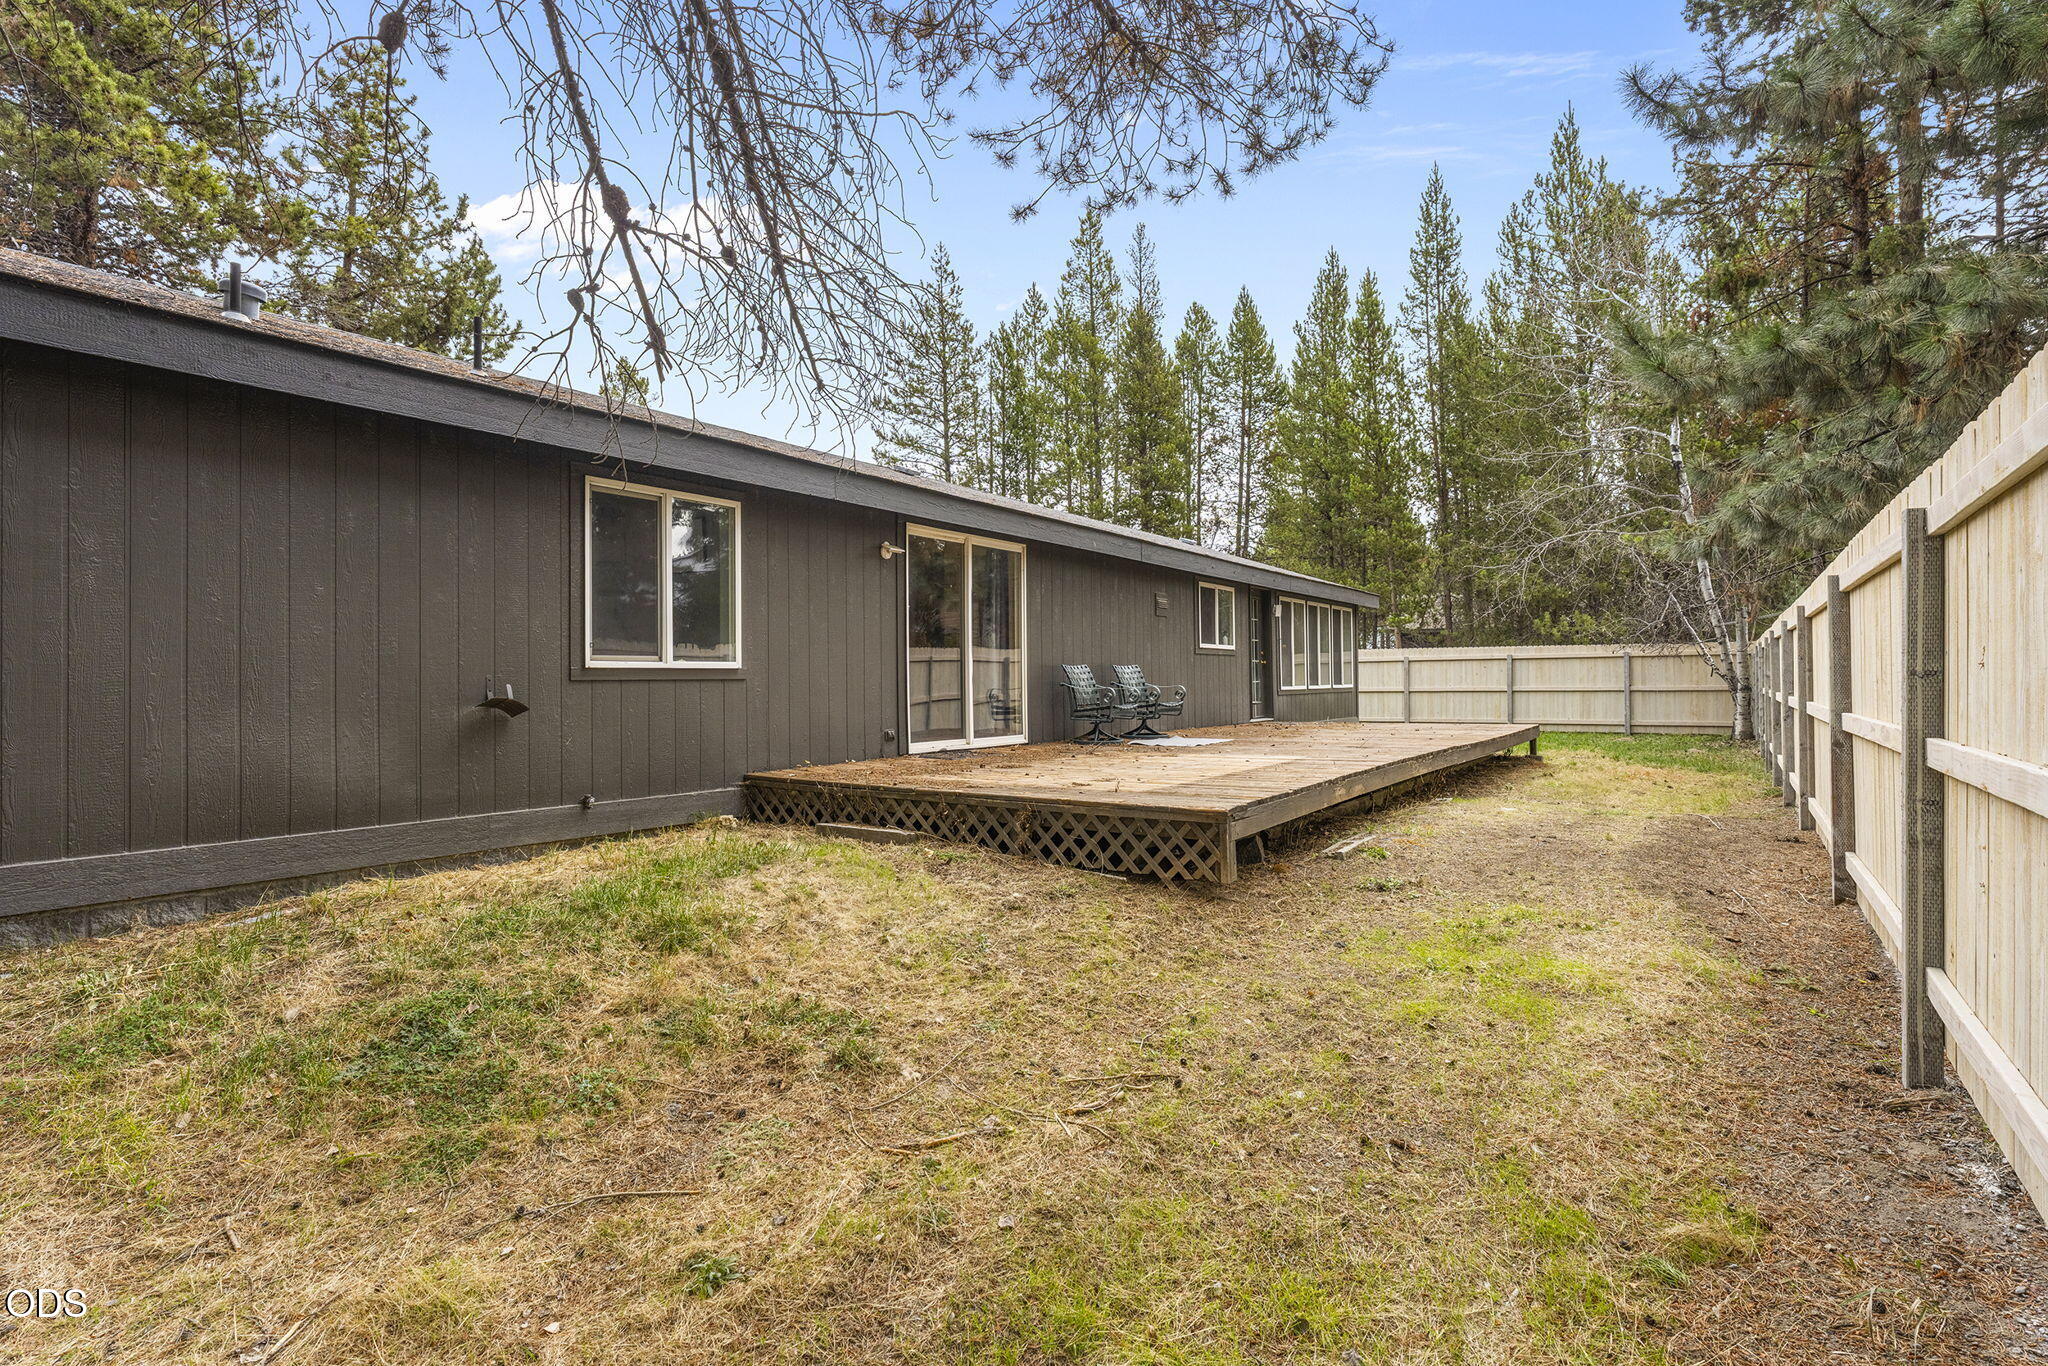
Backyard deck beside a dark-sided home, enclosed by a pale wood fence and pine trees.
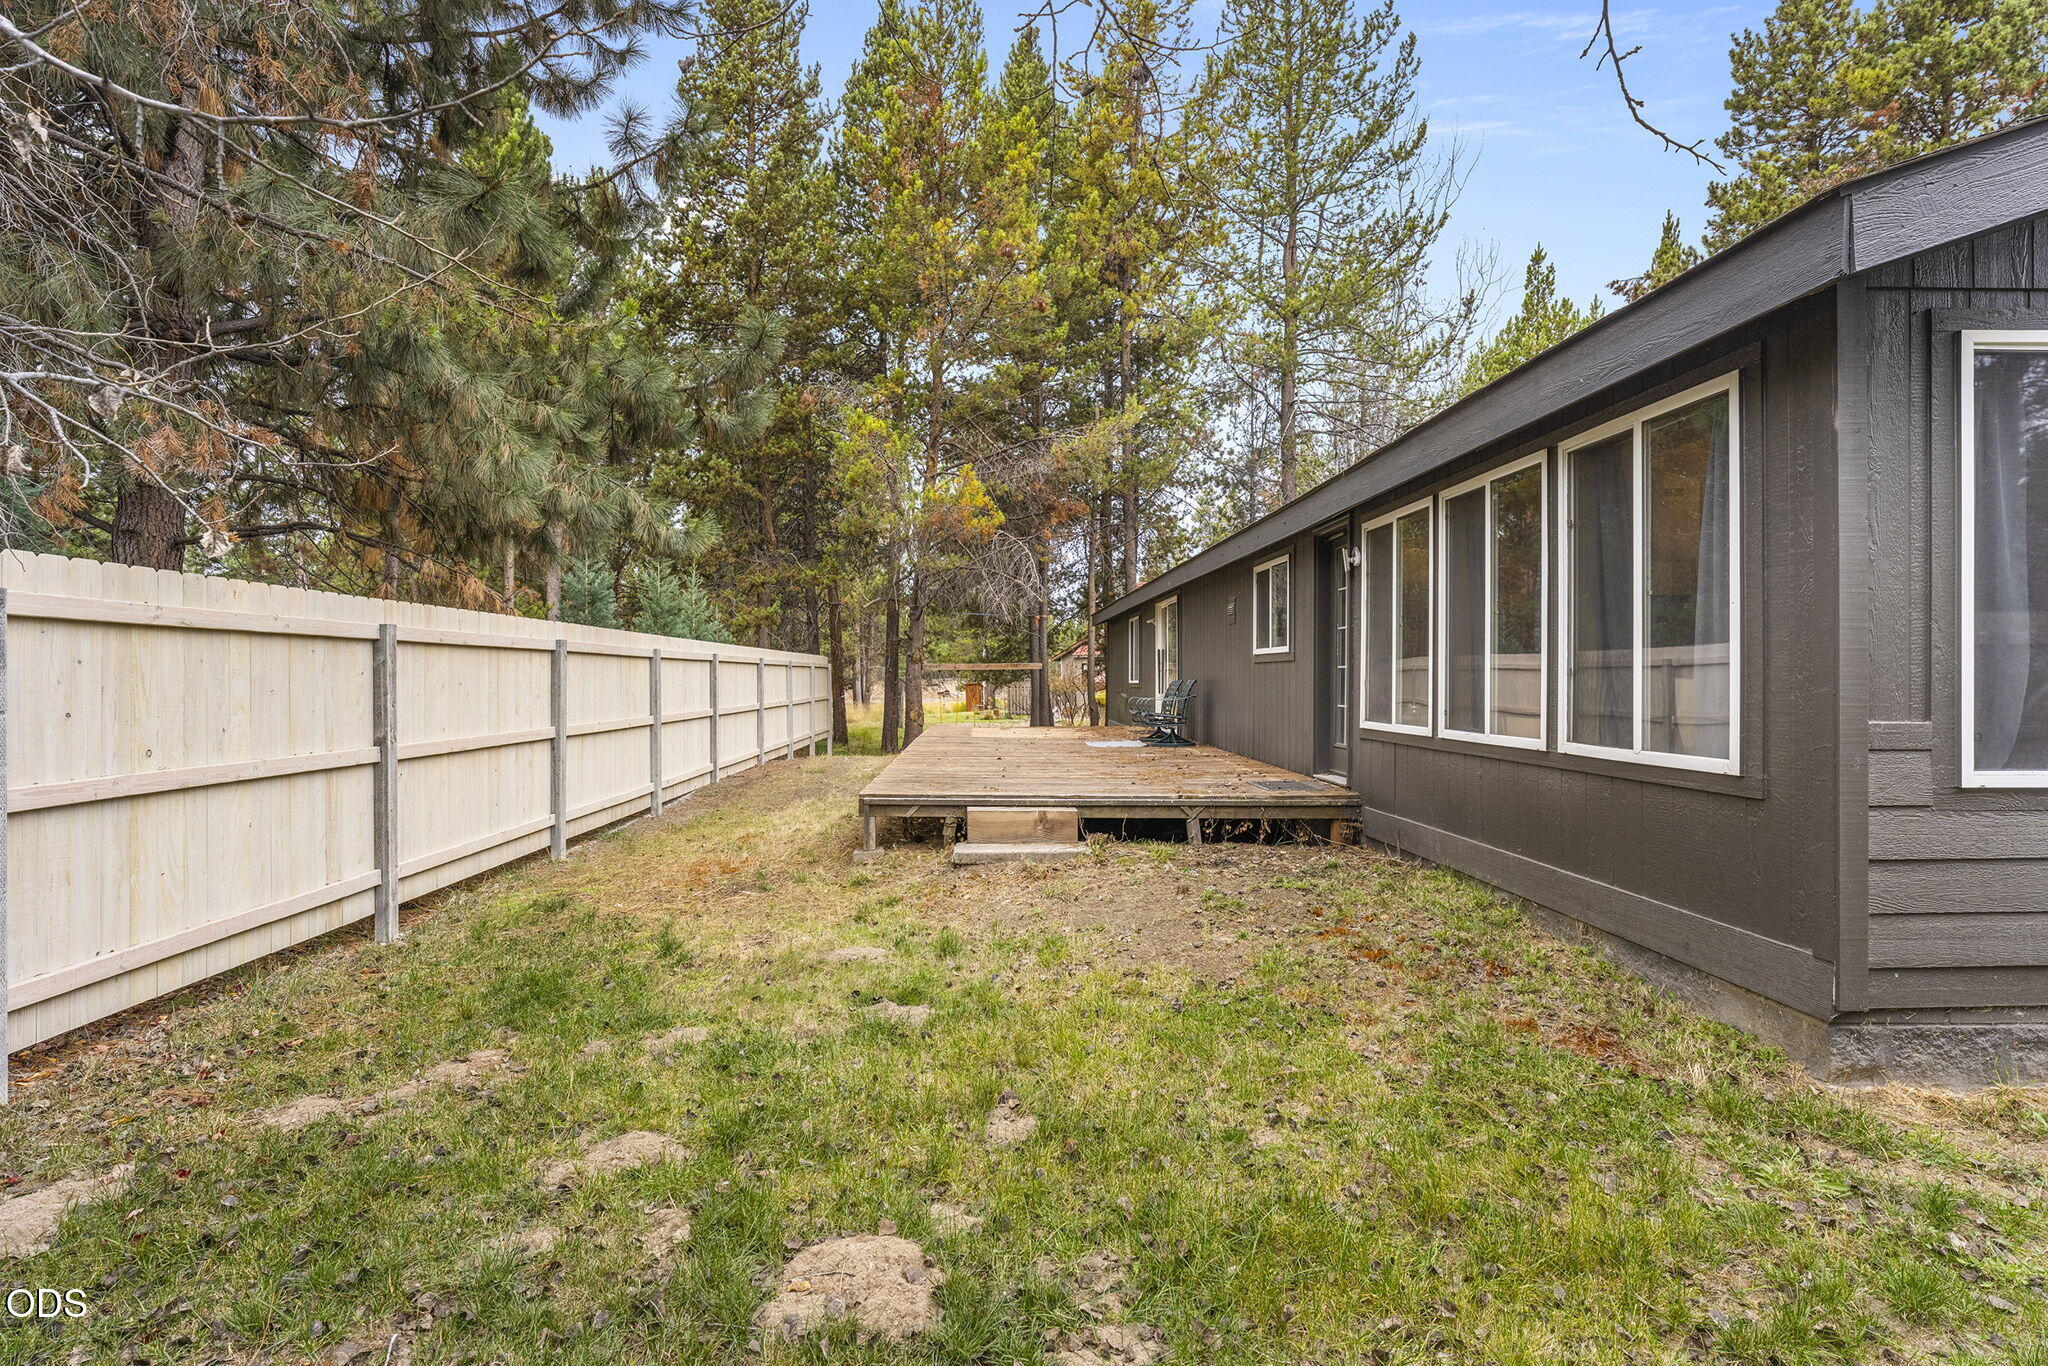
Side yard with a wooden deck beside a dark house and a white privacy fence.
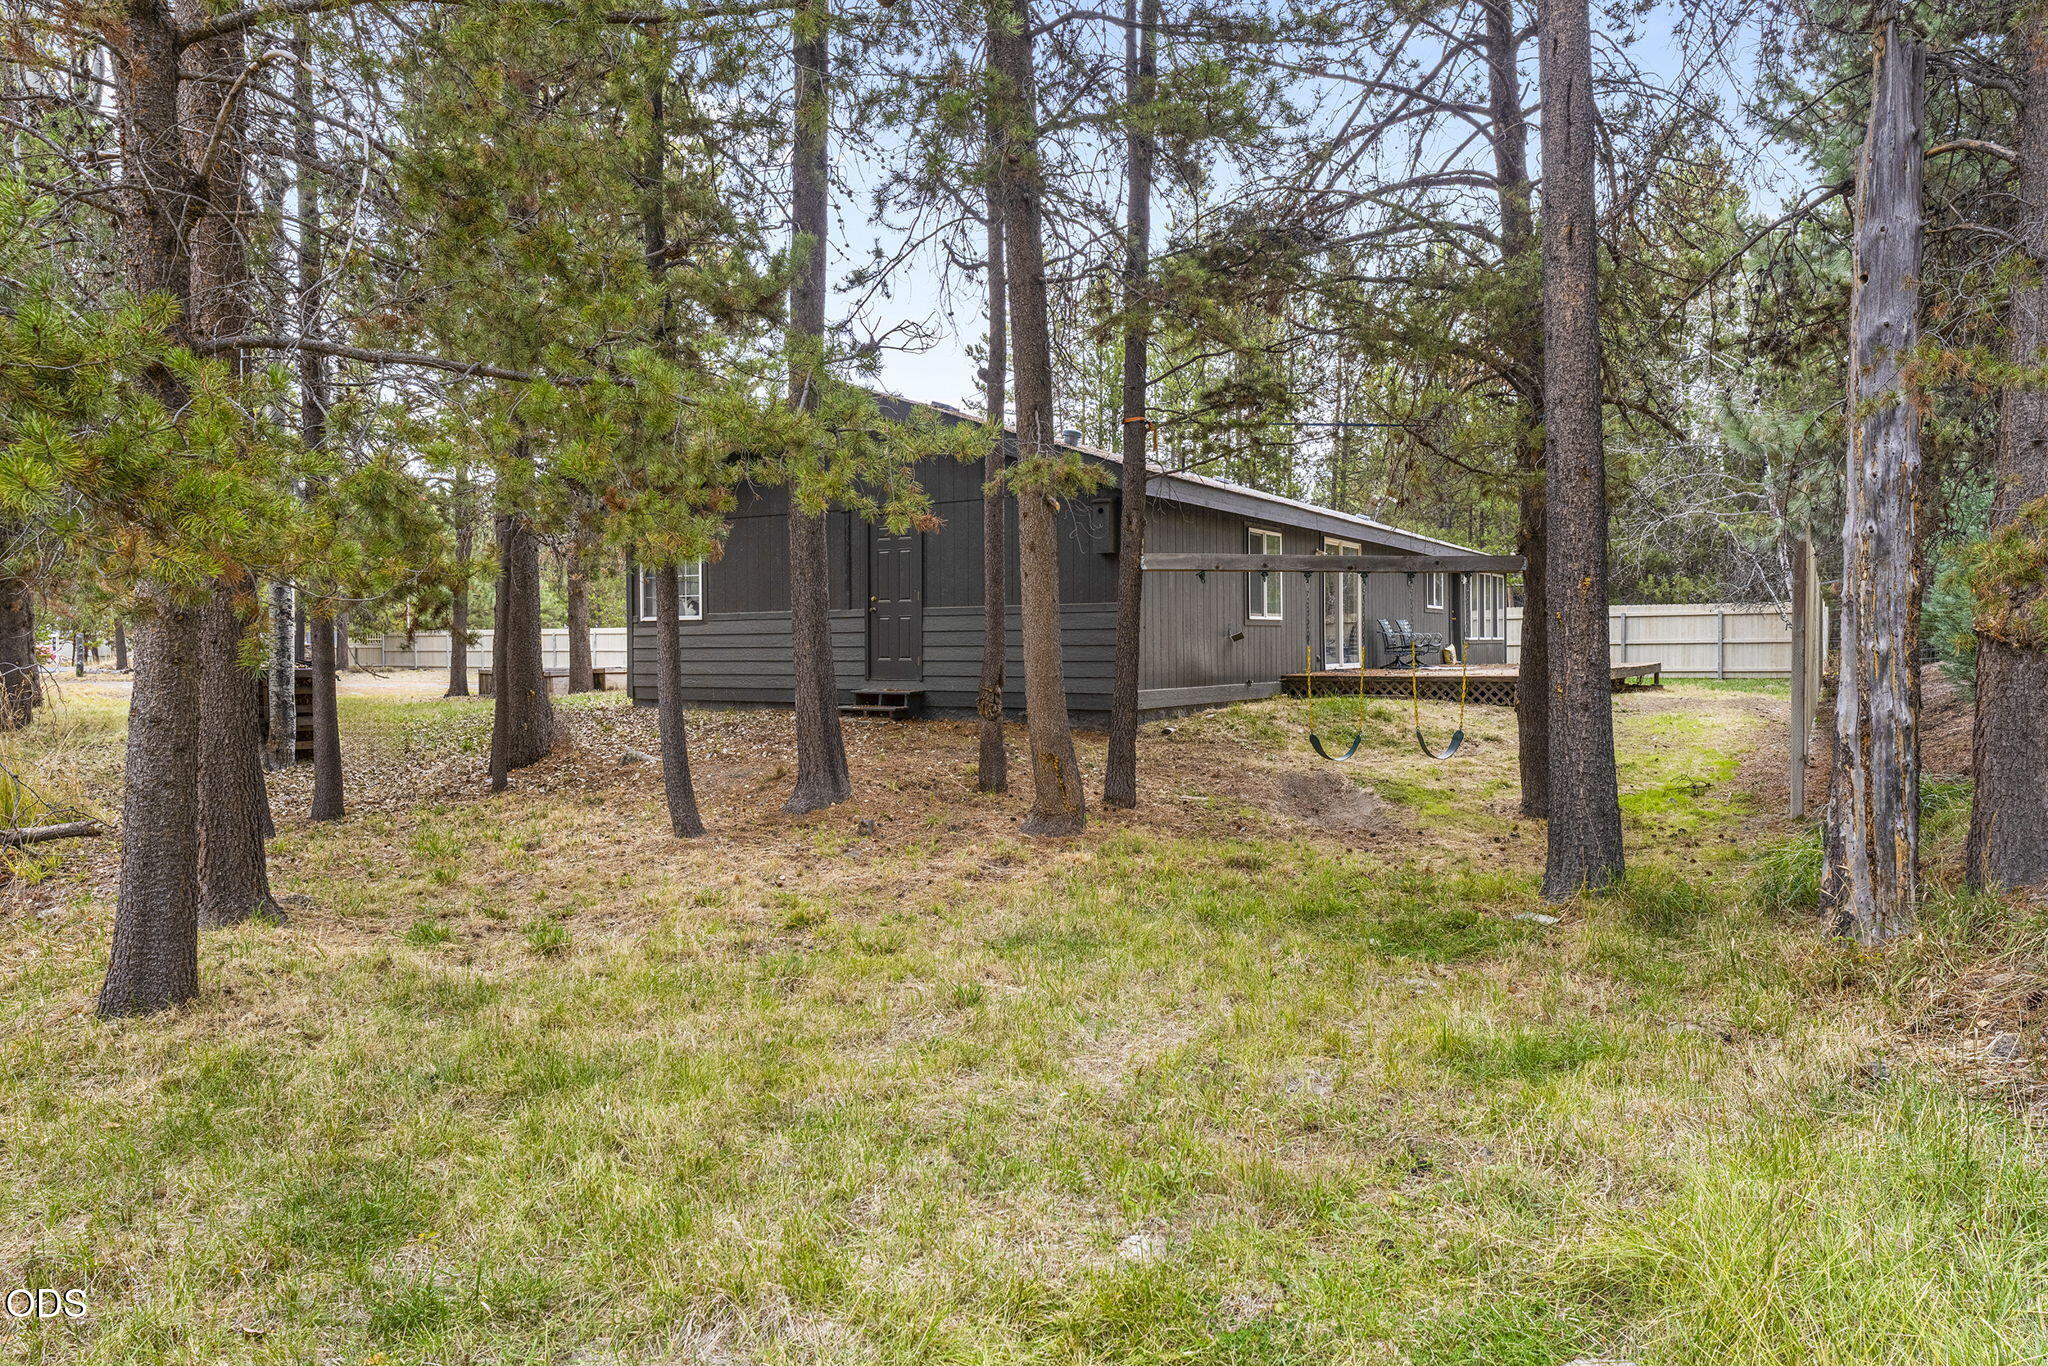
Dark gray home among pine trees, with a fenced yard, deck, and two hanging swings.
Single-story dark-sided home with a gravel yard, raised garden beds, and tall pine trees.
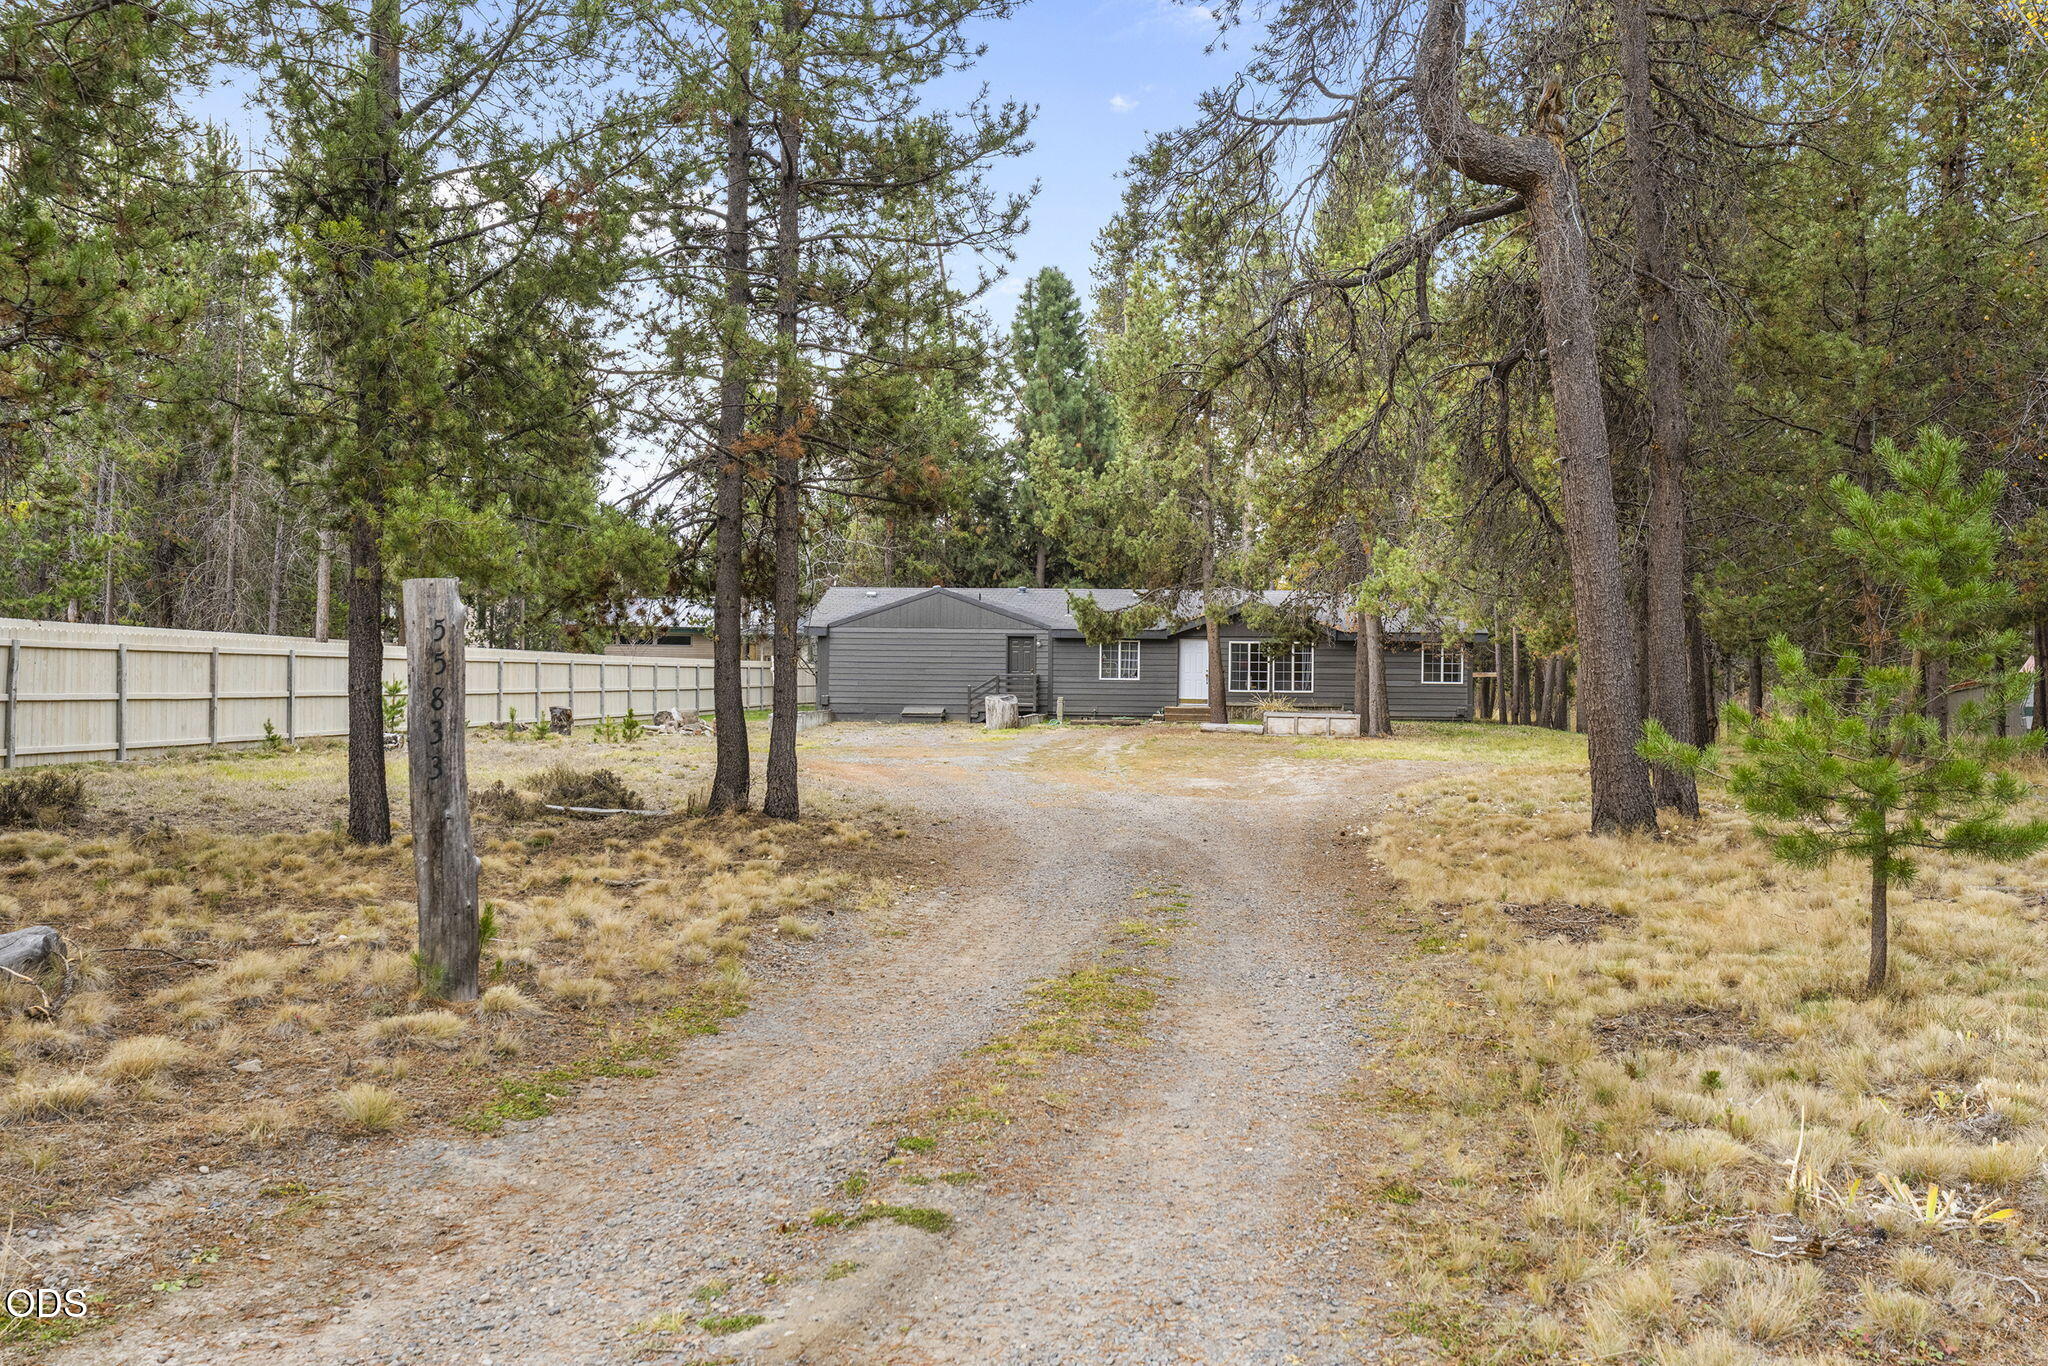
Gray single-story home beyond a gravel drive, surrounded by tall pine trees and a white fence.
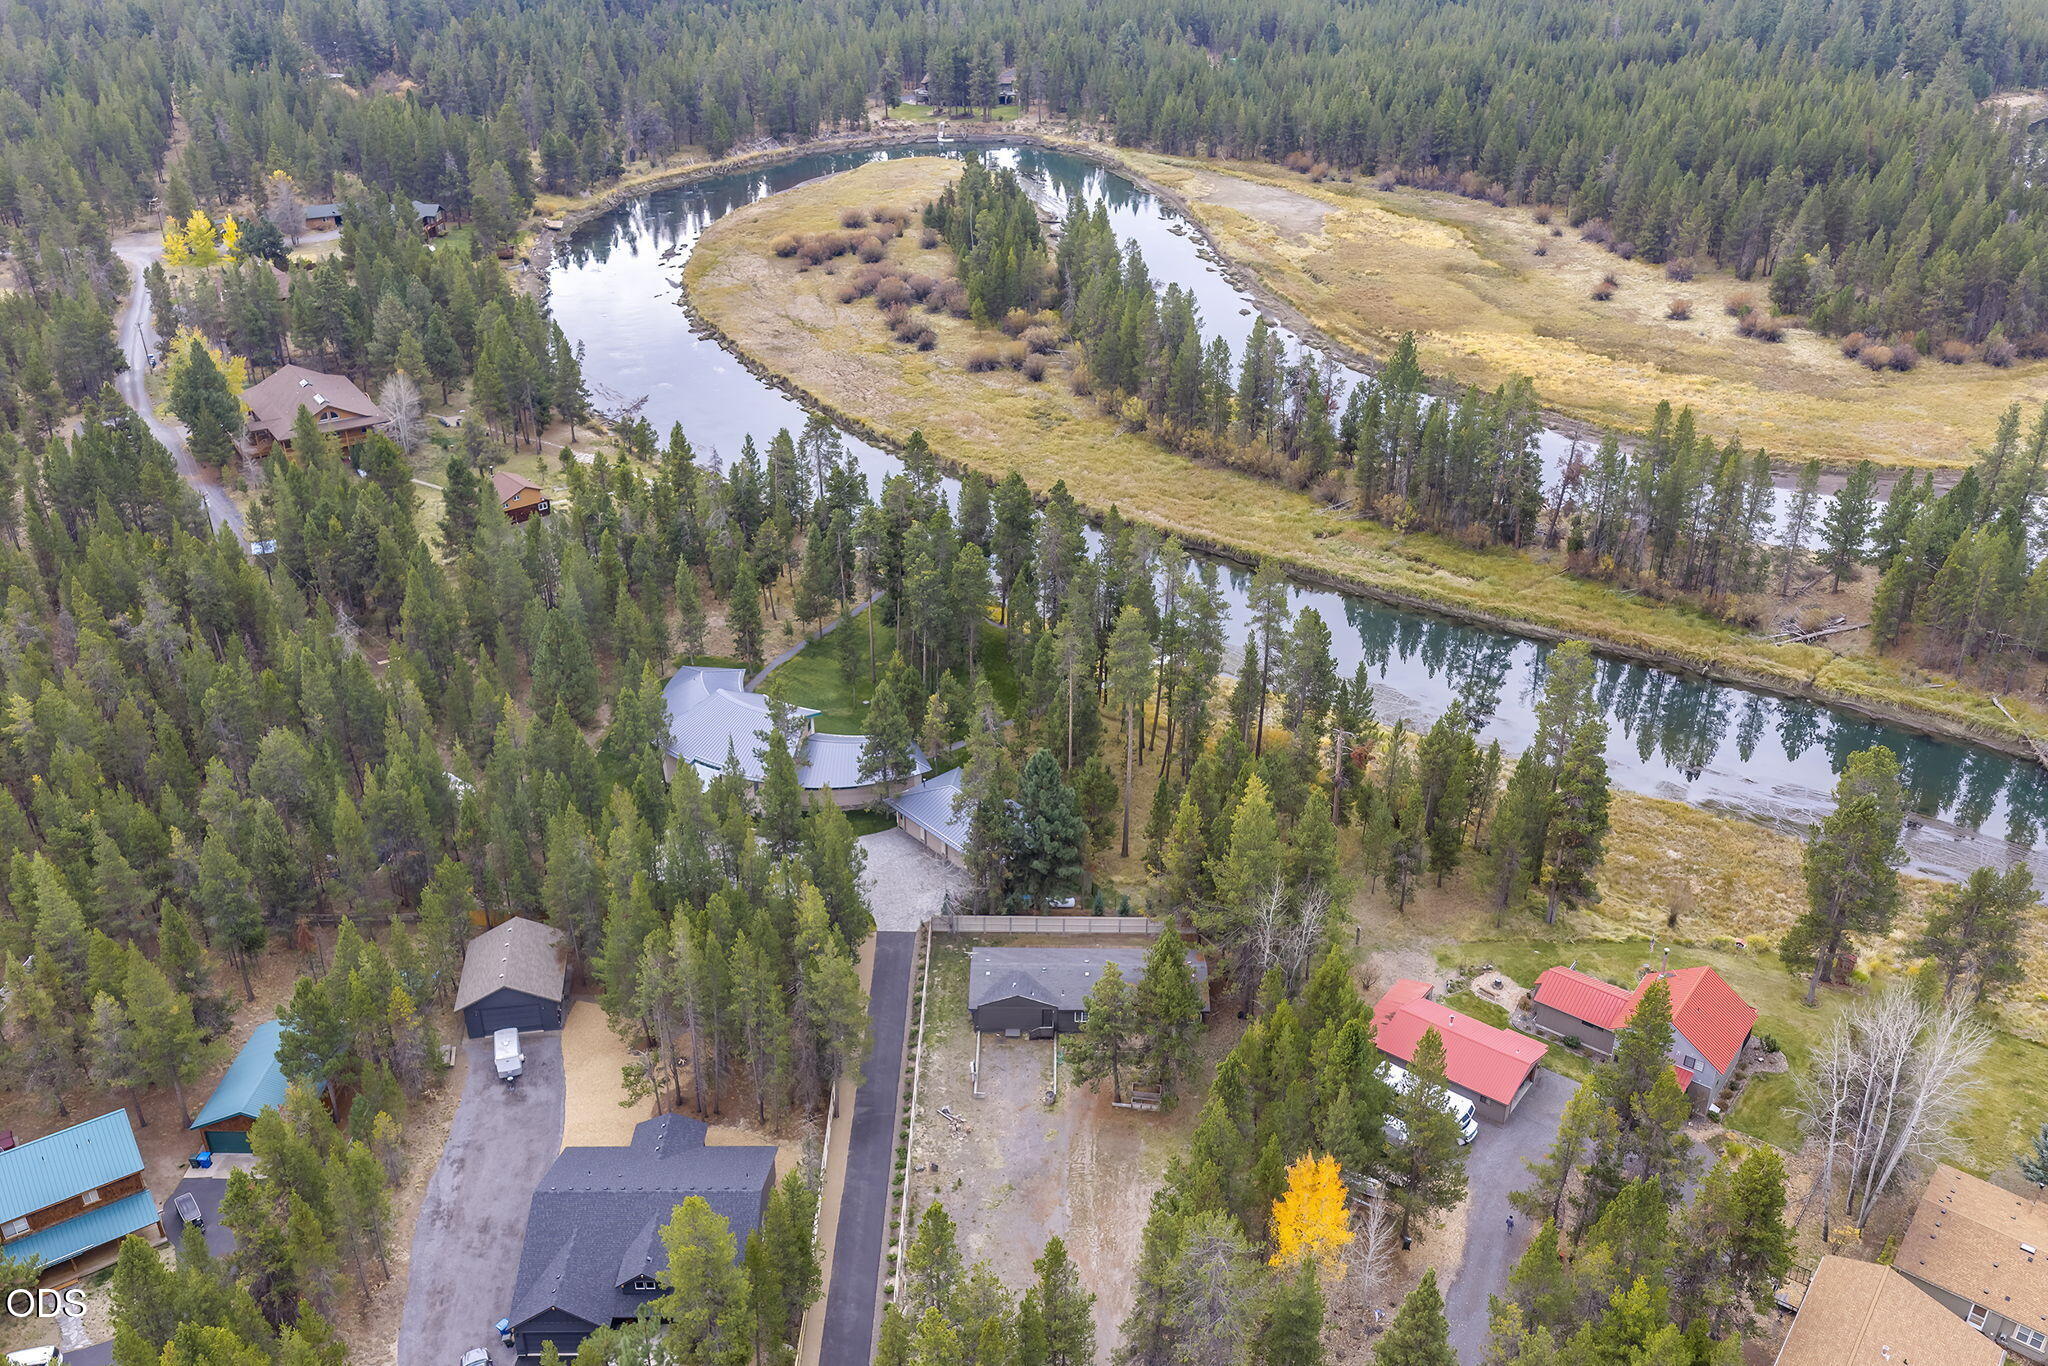
Aerial view of a wooded home beside a winding river.
Aerial view of the marked home beside a winding river in a pine-wooded neighborhood.
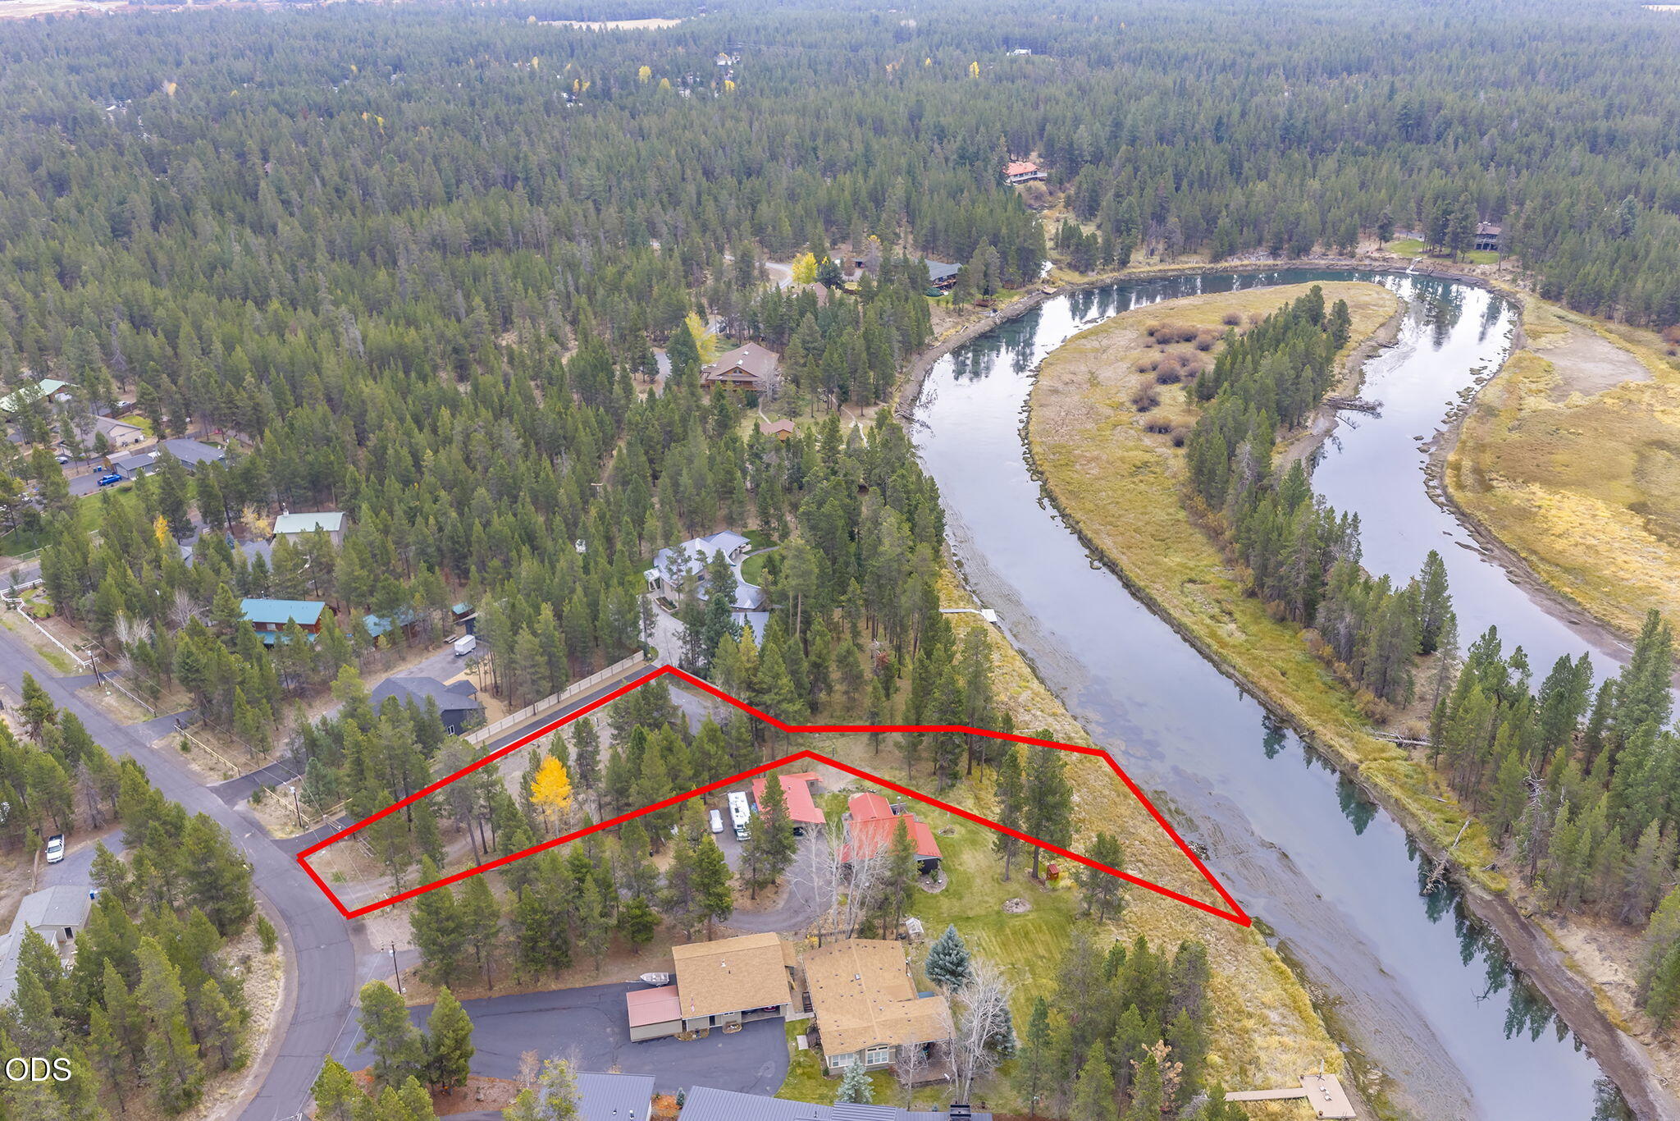
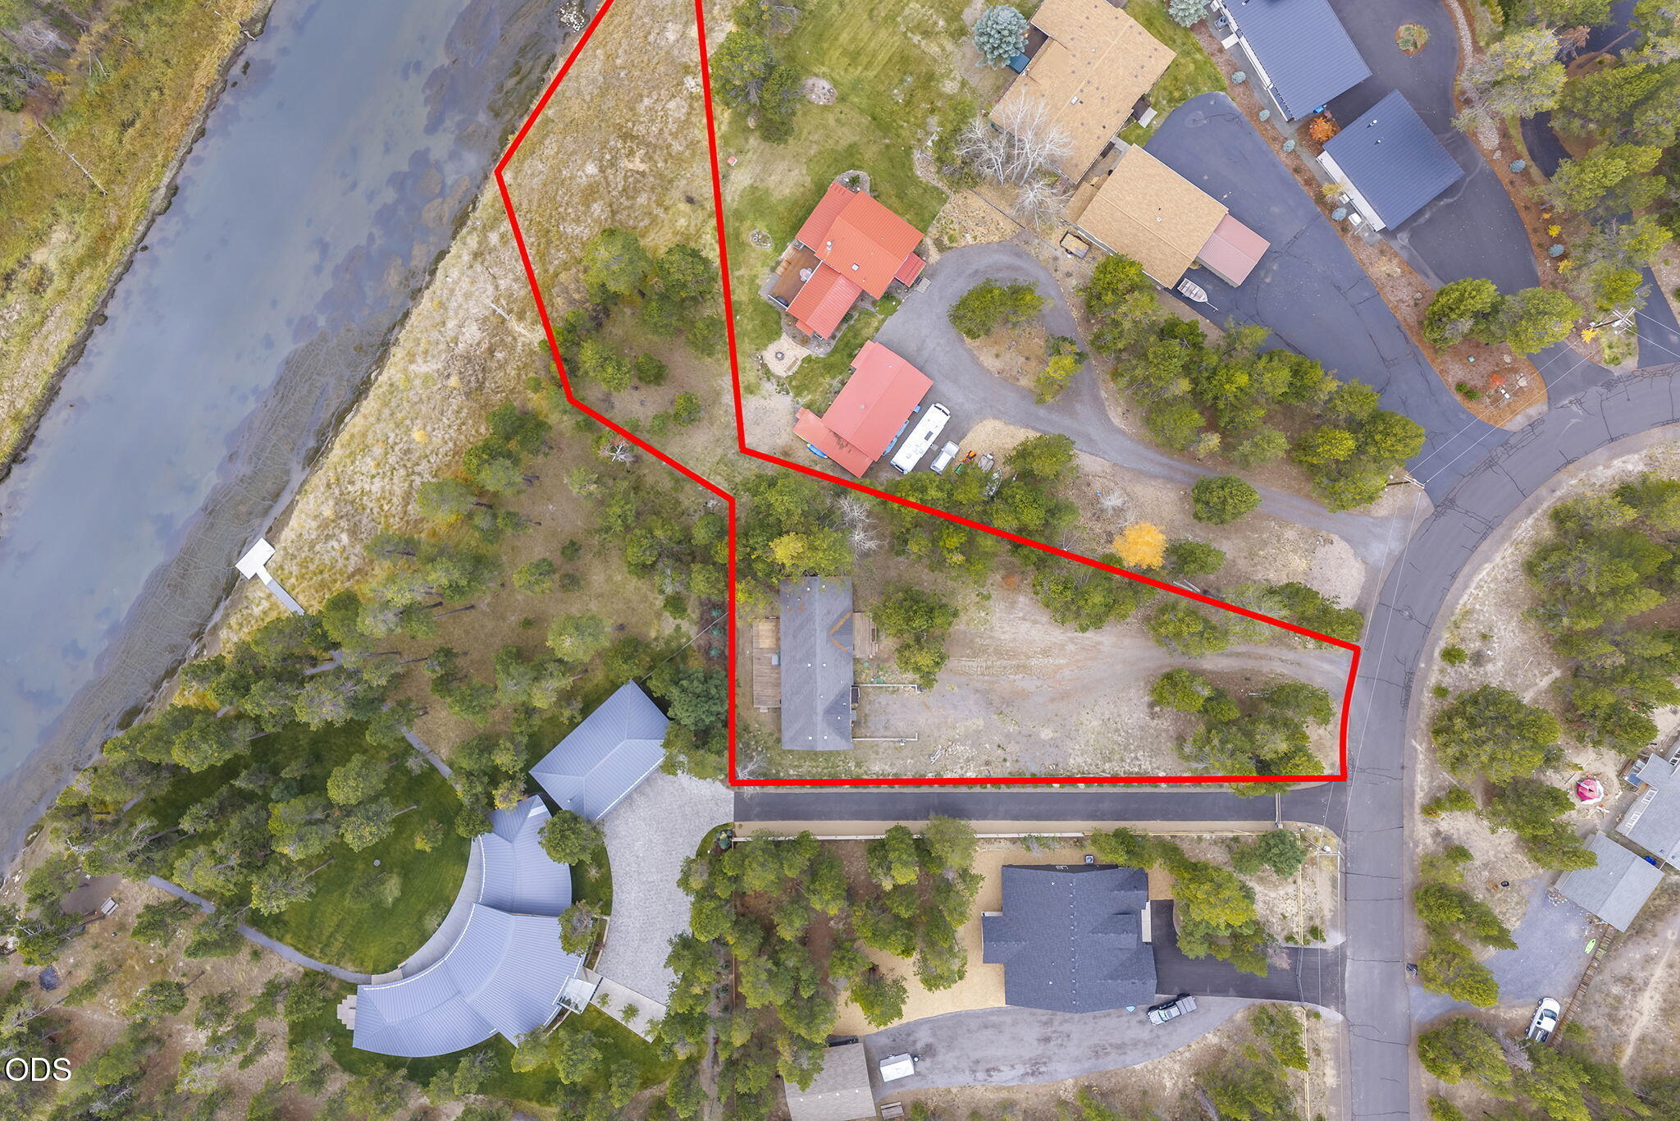
Aerial view of a wooded riverside property outlined in red, with a home beside a bend in the river.
Aerial view of the wooded property near a river, marked by a red location pin.
Aerial view of wooded riverside neighborhood, with a red marker locating the property.
Aerial view of a riverfront property outlined in red, with a wooded lot and house.
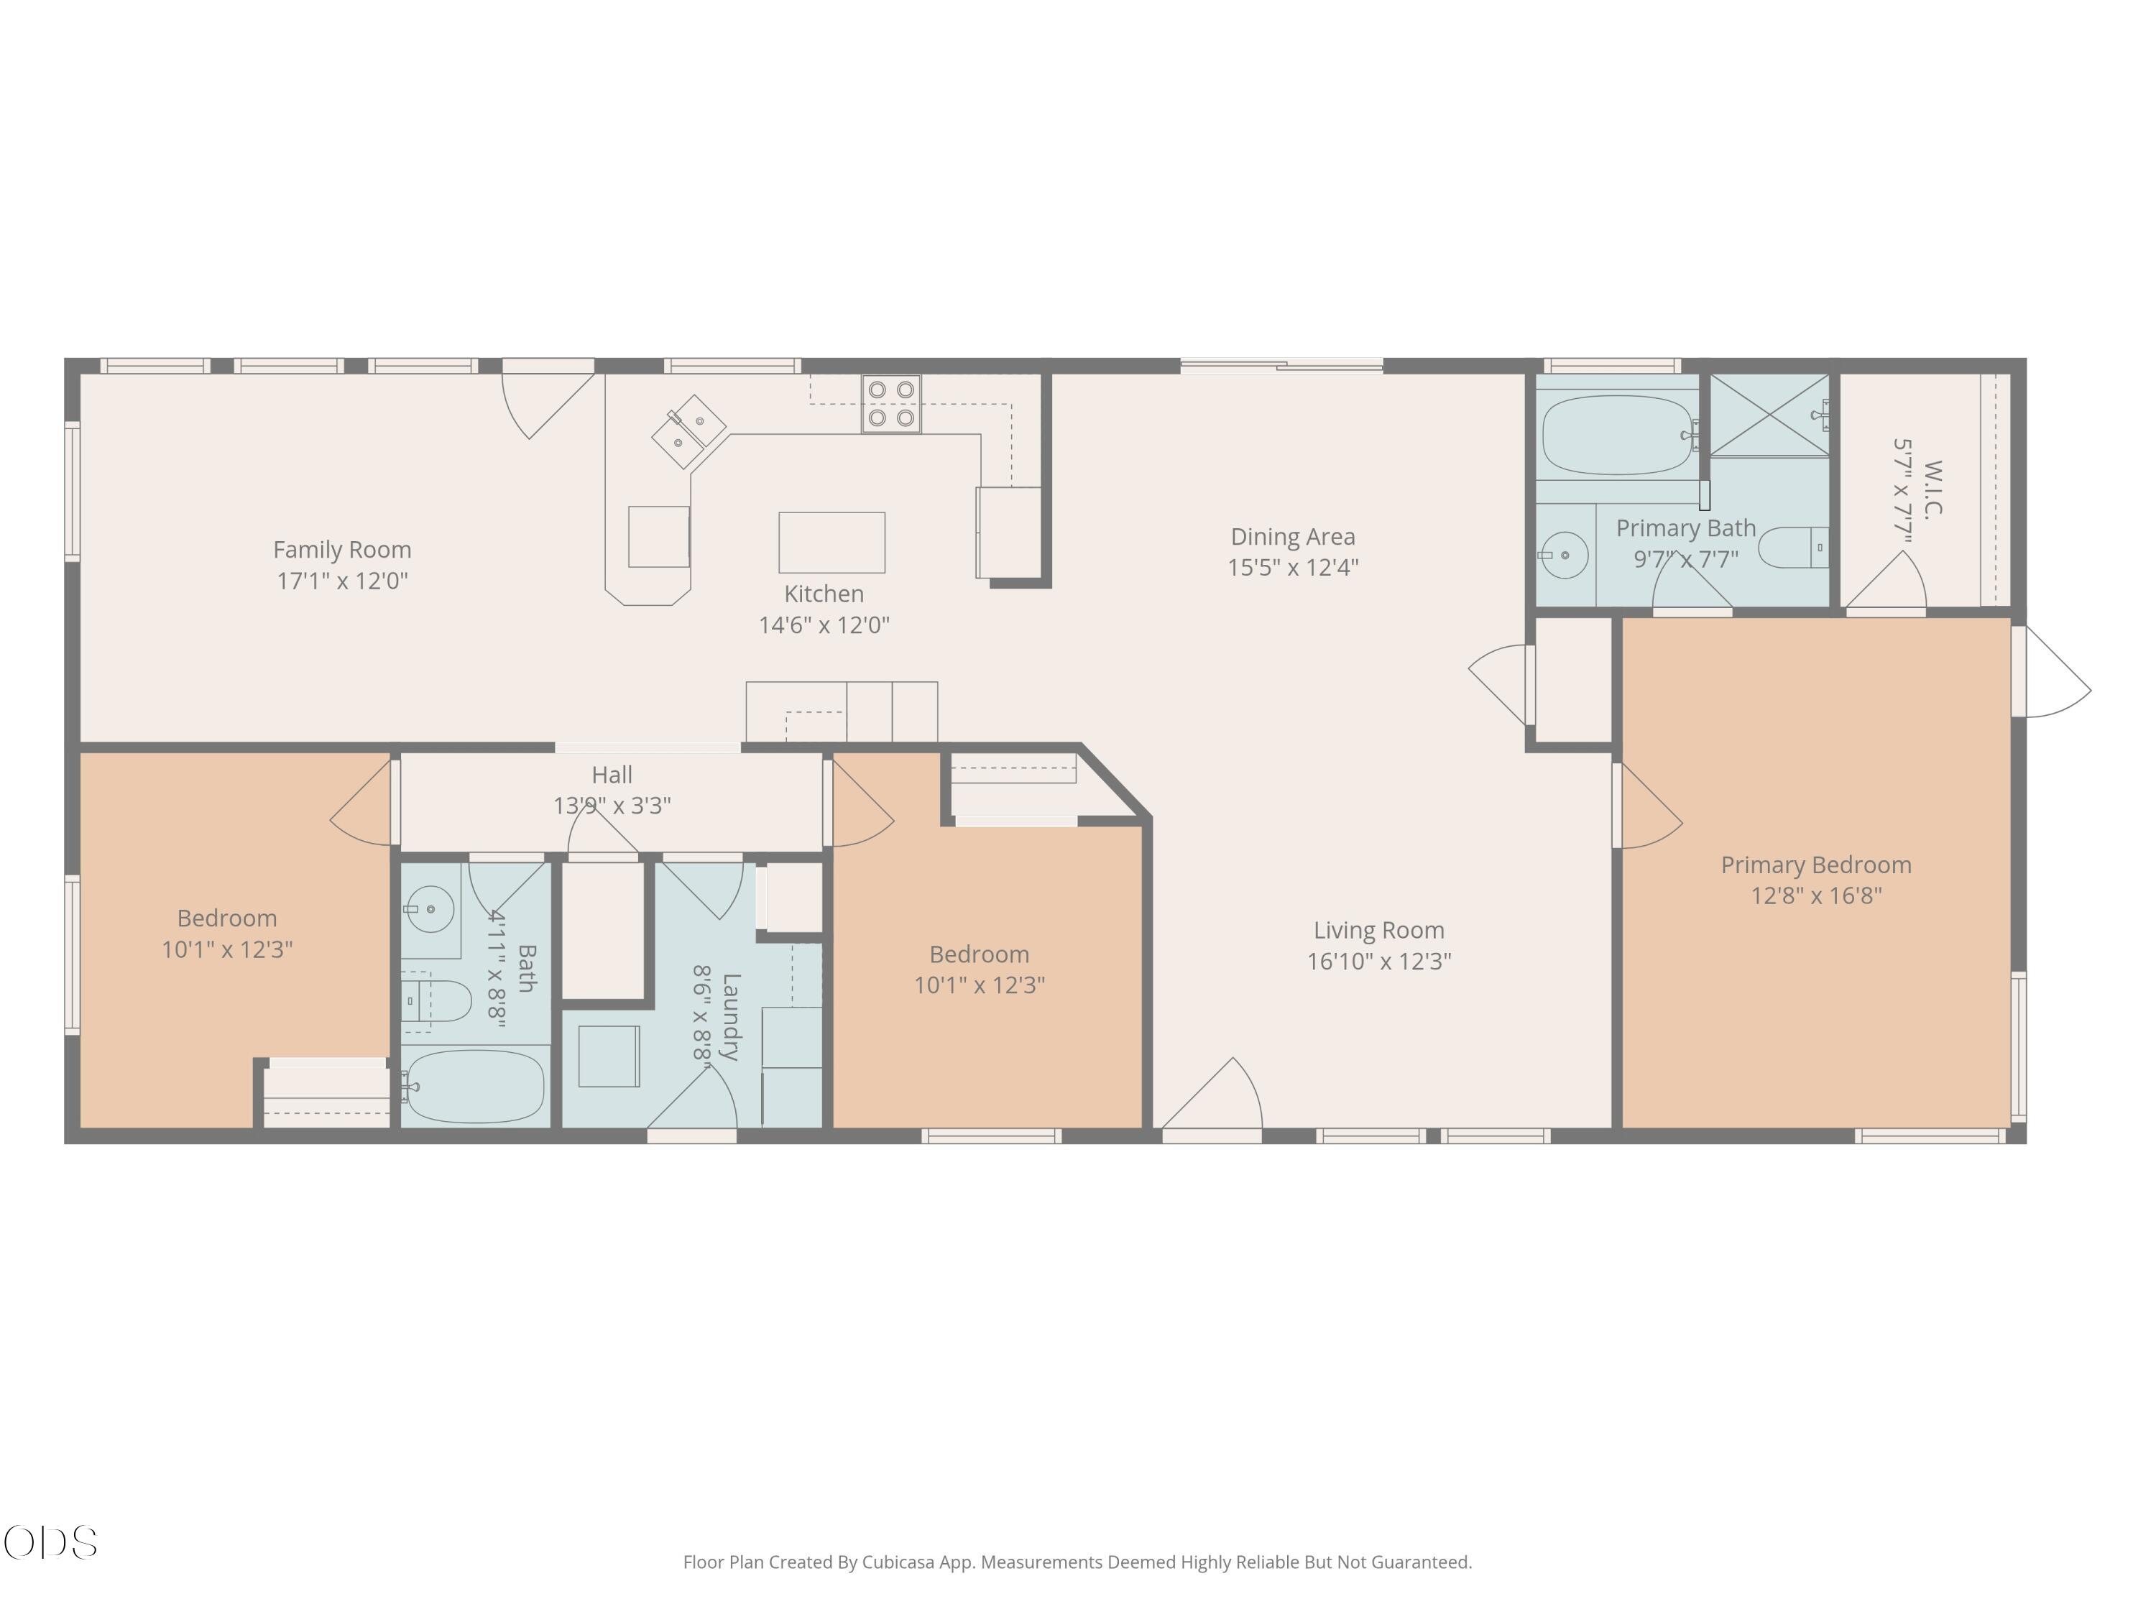
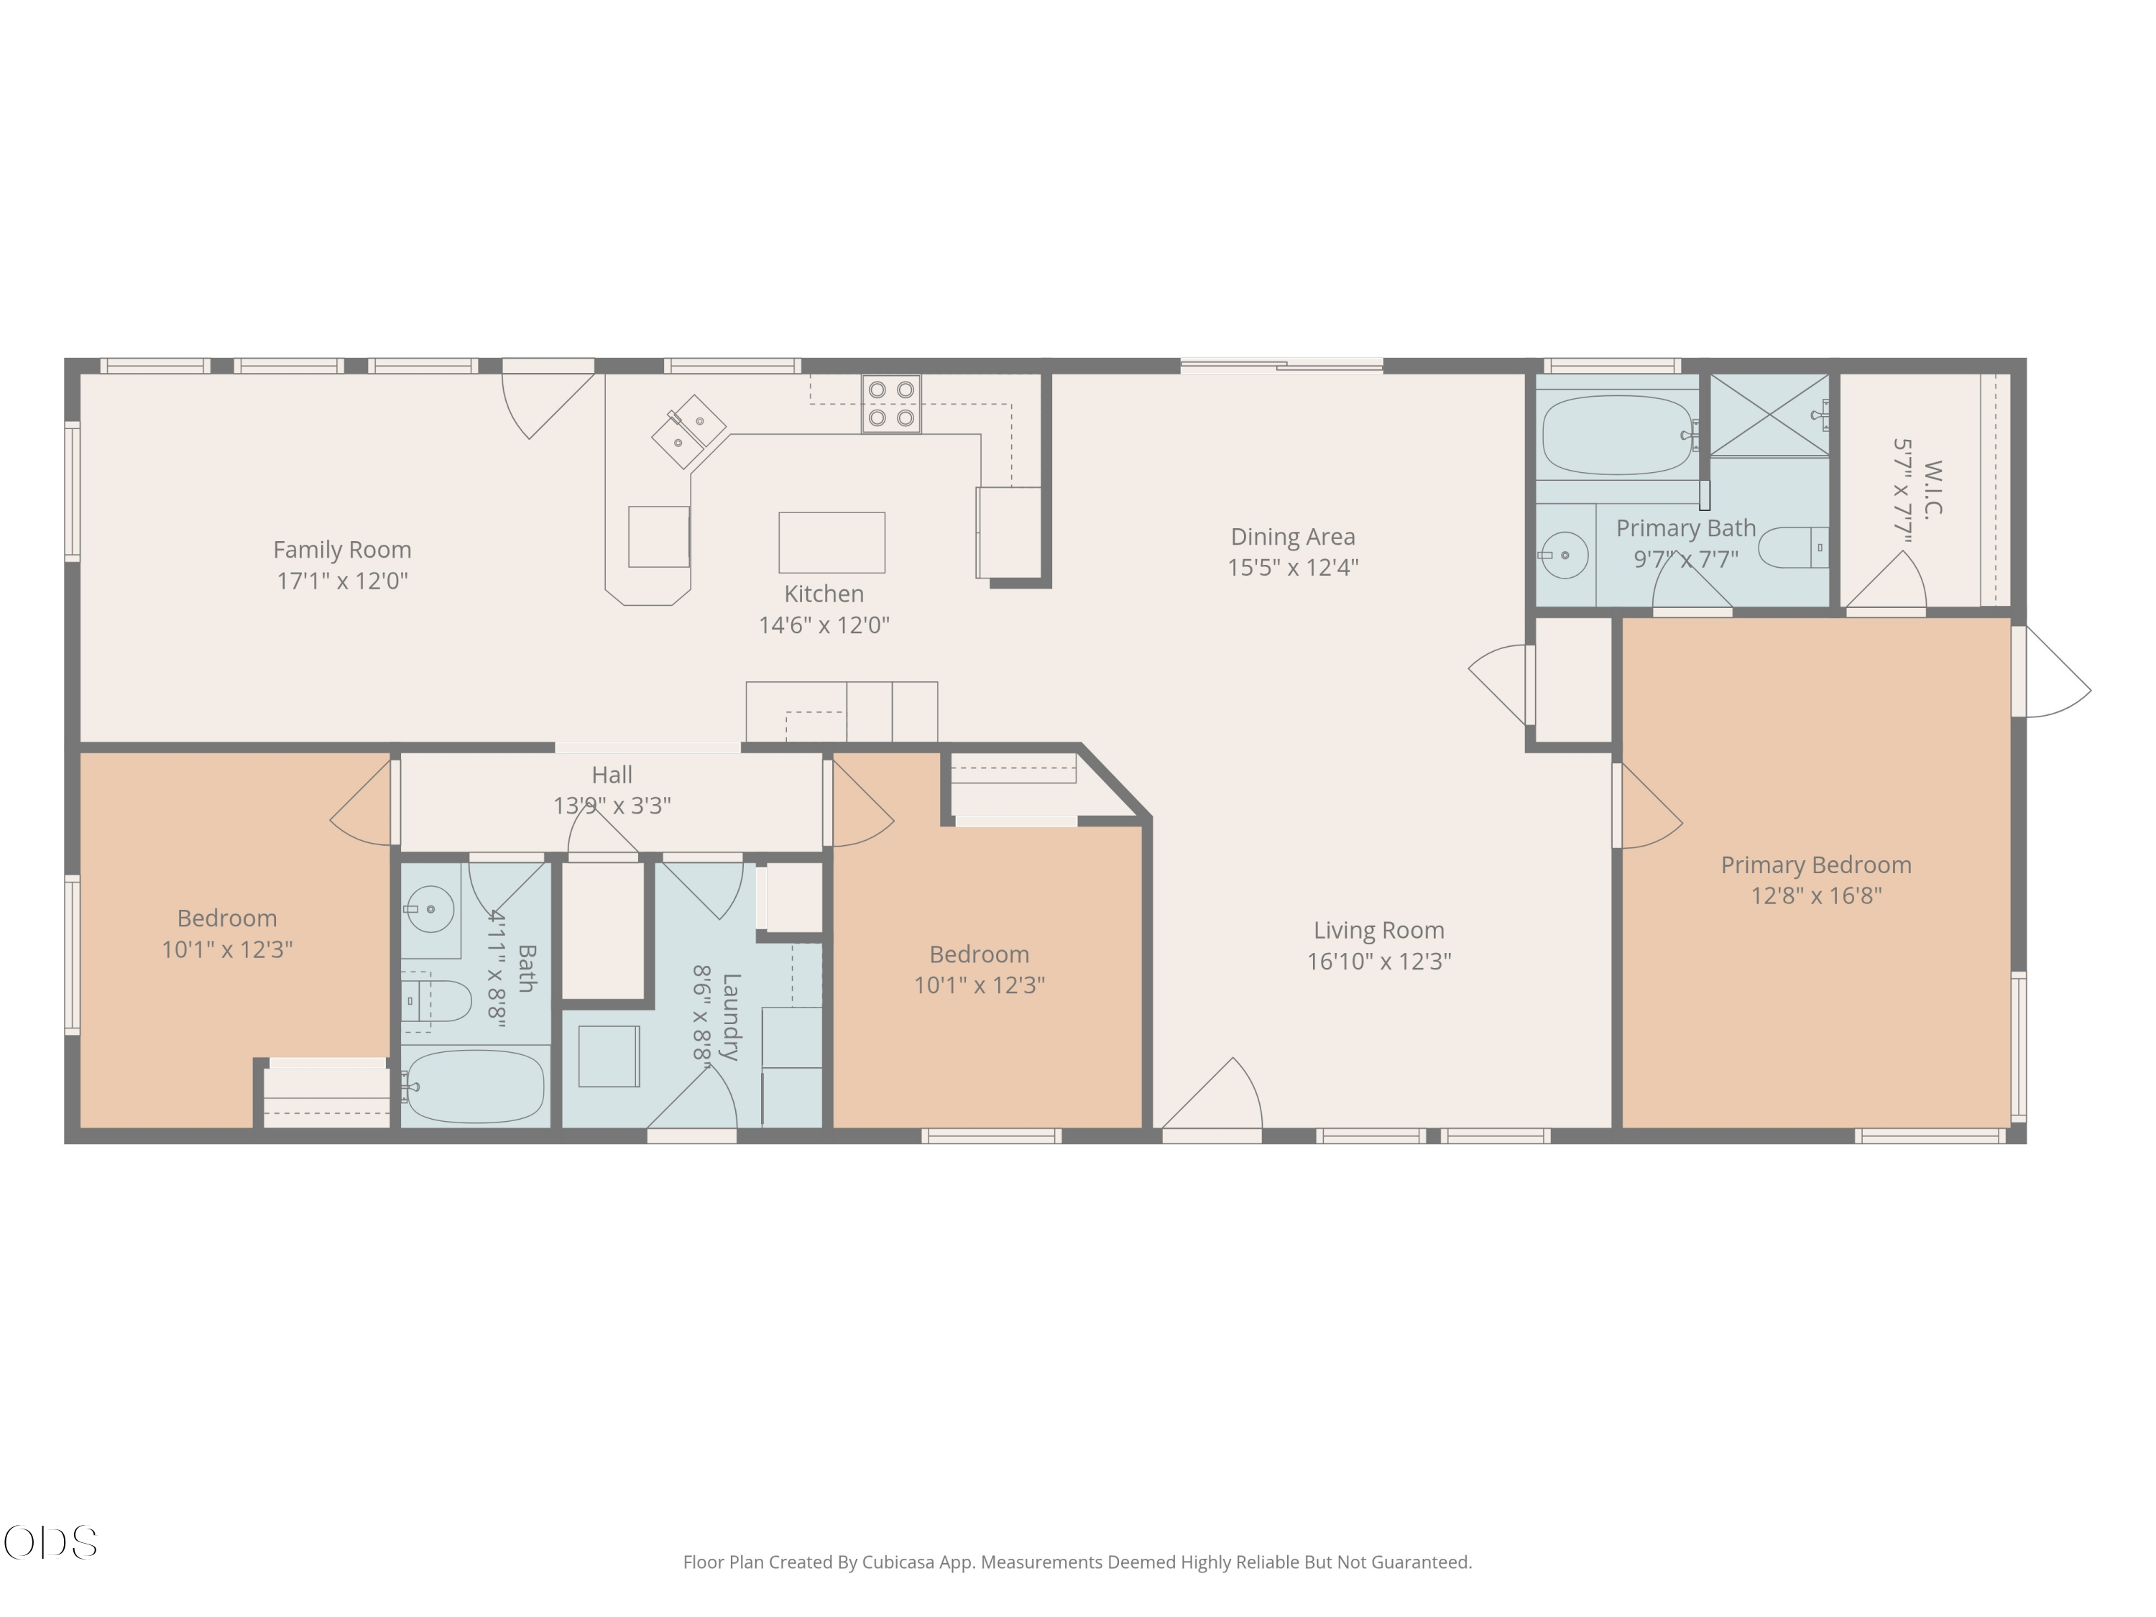
Floor plan showing the home’s rooms, layout, and measurements.
Floor plan showing a three-bedroom home with two bathrooms, kitchen, living room, family room, dining area, and laundry.
VIEW PHOTOS
Courtesy of Reger Homes, LLC, Amanda Johnson
$515,000

55833 Wood Duck Drive

3 Beds 2 Baths 1,664 Sq.Ft. 0.74 Acres

Description

Experience the best of Central Oregon living with this inviting one-level home situated on 0.74 acres of beautiful Deschutes River frontage! Enjoy the rare opportunity to launch your kayaks right from your backyard or simply relax and take in the peaceful waterfront setting. This thoughtfully designed manufactured home offers soaring ceilings, spacious living areas, & abundant storage throughout. The functional layout features a private primary suite on one side of the home, with two additional bedrooms and a comfortable family room on the other. A generous dining room connects seamlessly to the kitchen, living room, and backyard, creating an ideal space for everyday living and entertaining. Step outside to enjoy the sunny south-facing deck, accessible from both the living and family rooms, or unwind in the fenced backyard. With plenty of room to spread out and the Deschutes River at your doorstep, this property offers a wonderful blend of comfort, space, and outdoor adventure!

Share Property

Location

55833 Wood Duck Drive, Bend, OR 97707

Status

For Sale

Property Amenities

View additional property information below.
Interior
Appliances Dishwasher, Dryer, Range, Refrigerator, Washer
Flooring Carpet, Vinyl
Total Bedrooms: 3
Full Bathrooms: 2
Other Interior Features Breakfast Bar, Ceiling Fan(s), Laminate Counters, Primary Downstairs, Shower/Tub Combo, Walk-In Closet(s)
Area & Lot
Total area 1,664 Sq.Ft.
Lot Area 0.74 Acres
Living area 1,664 Sq.Ft.
MLS® ID 220230350
Year Built 1996
High School LaPine Sr High
Middle School Three Rivers
Elementary School Three Rivers Elem
Water Frontage River Front
View Description River,Territorial
Architecture Styles Contemporary
Type Manufactured-Mobile
Status For Sale
Exterior
Stories 1
Air conditioning Whole House Fan, Other
Heat type Electric, Forced Air
Water Source Water Meter
Sewer Public Sewer
Parking Driveway
Lot Features Level, Native Plants
Roof Composition
Finance
Sales Price $515,000
HOA Fees $295 yearly
Real Estate Tax $2,740 yearly

Work With Amanda

Follow Me on Instagram