Leave a Message

Thank you for your message. We will be in touch with you shortly.

1214 SW 27th Street
1214 SW 27th Street
1214 SW 27th Street
1214 SW 27th Street
1214 SW 27th Street
1214 SW 27th Street
1214 SW 27th Street
1214 SW 27th Street
1214 SW 27th Street
1214 SW 27th Street
1214 SW 27th Street
1214 SW 27th Street
1214 SW 27th Street
1214 SW 27th Street
1214 SW 27th Street
1214 SW 27th Street
1214 SW 27th Street
1214 SW 27th Street
1214 SW 27th Street
1214 SW 27th Street
1214 SW 27th Street
1214 SW 27th Street
1214 SW 27th Street
1214 SW 27th Street
1214 SW 27th Street
1214 SW 27th Street
1214 SW 27th Street
1214 SW 27th Street
1214 SW 27th Street
1214 SW 27th Street
1214 SW 27th Street
1214 SW 27th Street
1214 SW 27th Street
1214 SW 27th Street
1214 SW 27th Street
VIEW PHOTOS
Courtesy of Reger Homes, LLC, Amanda Johnson
$730,000

1214 SW 27th Street

6 Beds 6 Baths 3,056 Sq.Ft. 0.26 Acres

Description

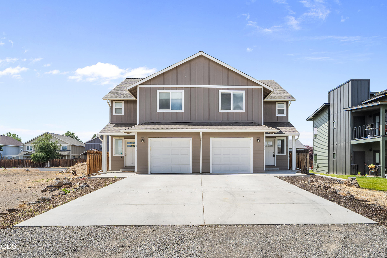
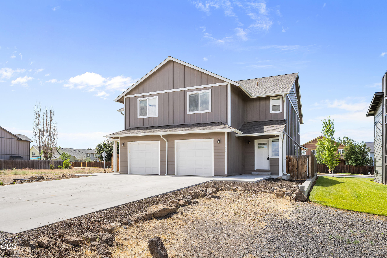
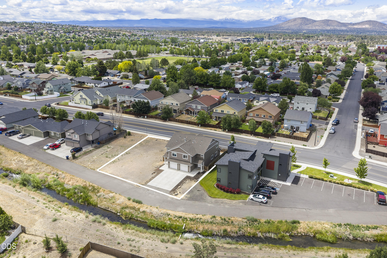
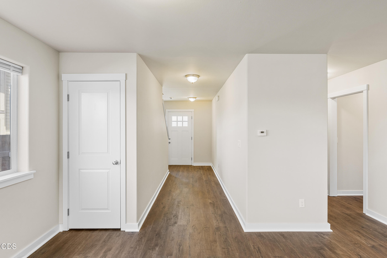
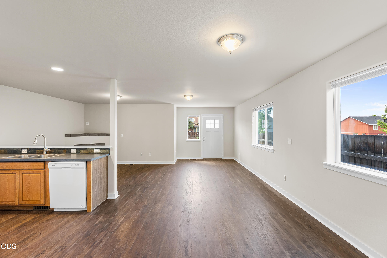
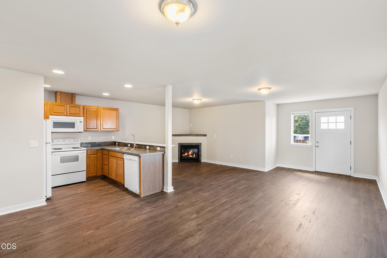
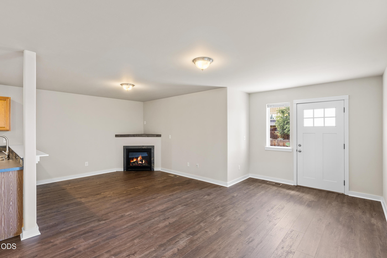
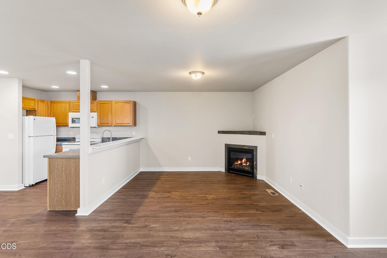
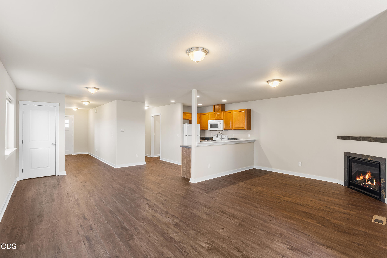
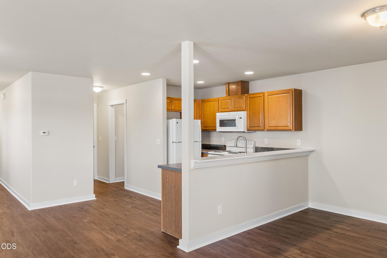
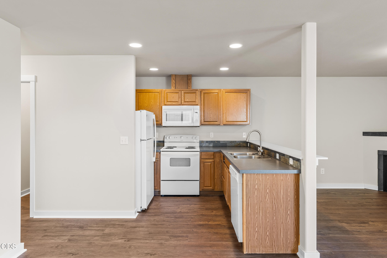
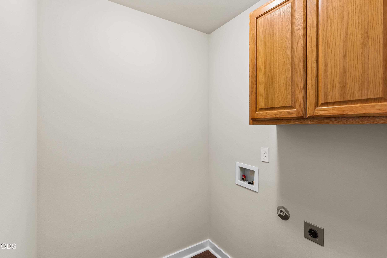
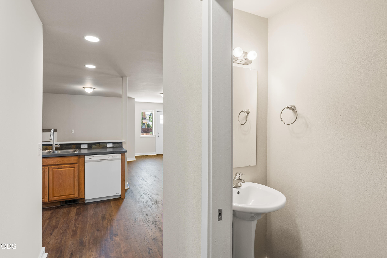
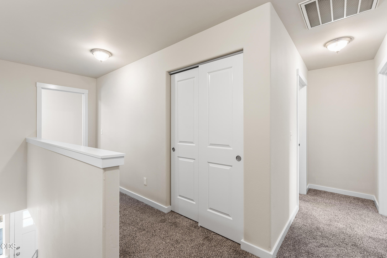
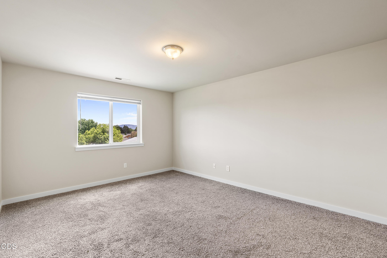
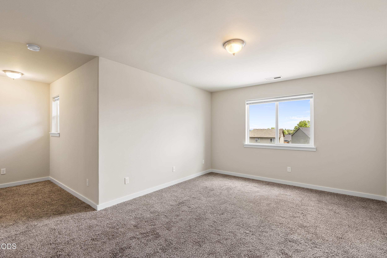
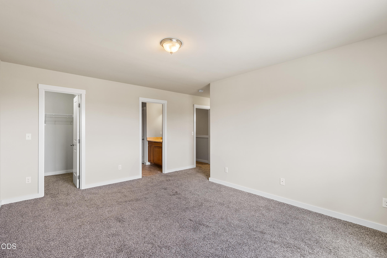
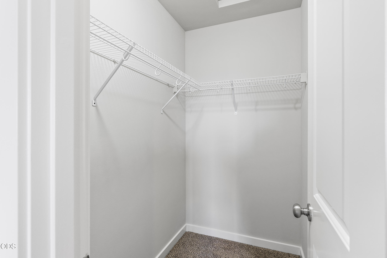
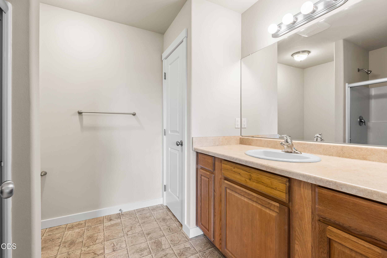
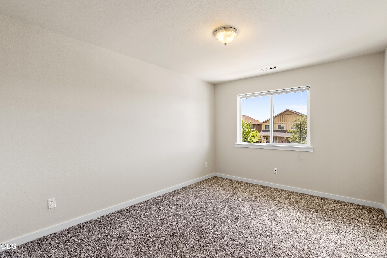
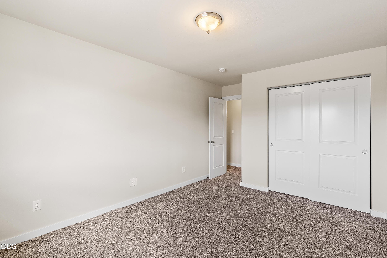
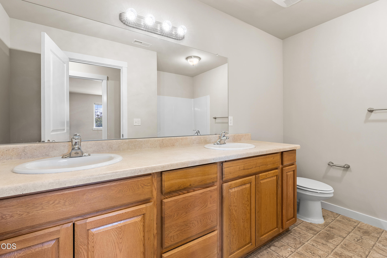
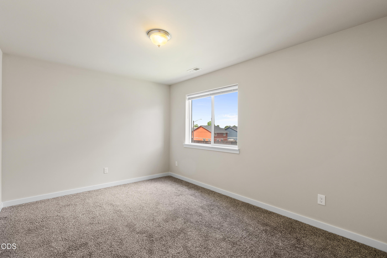
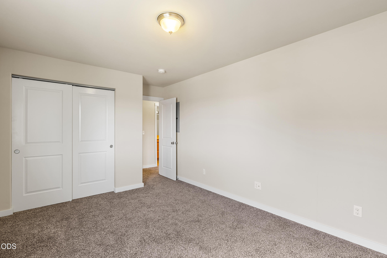
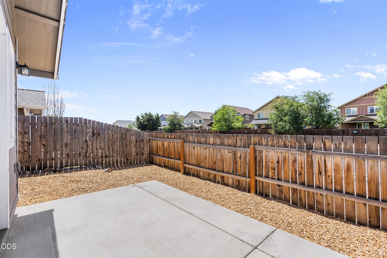
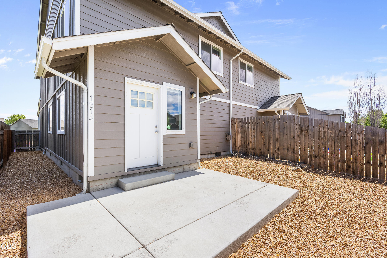
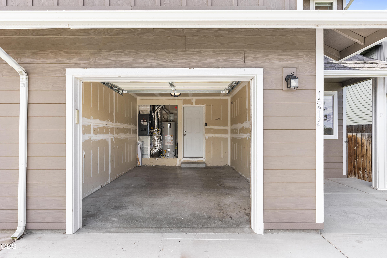
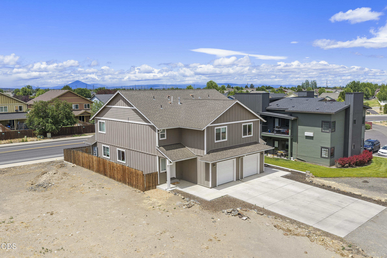
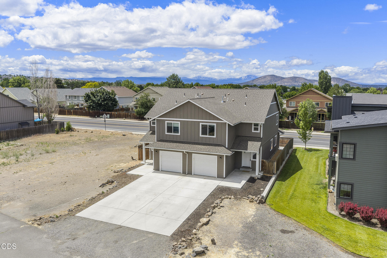
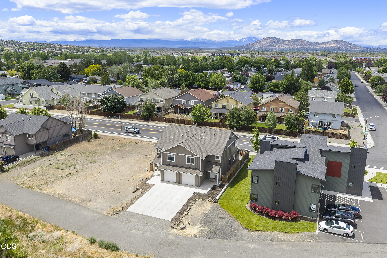
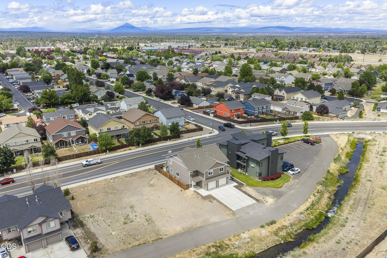
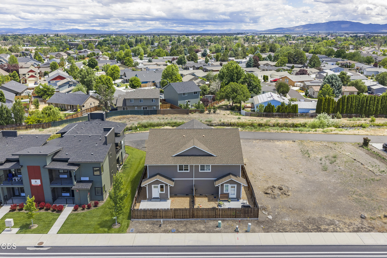
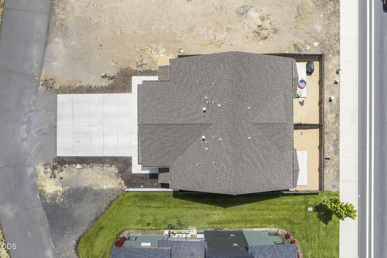
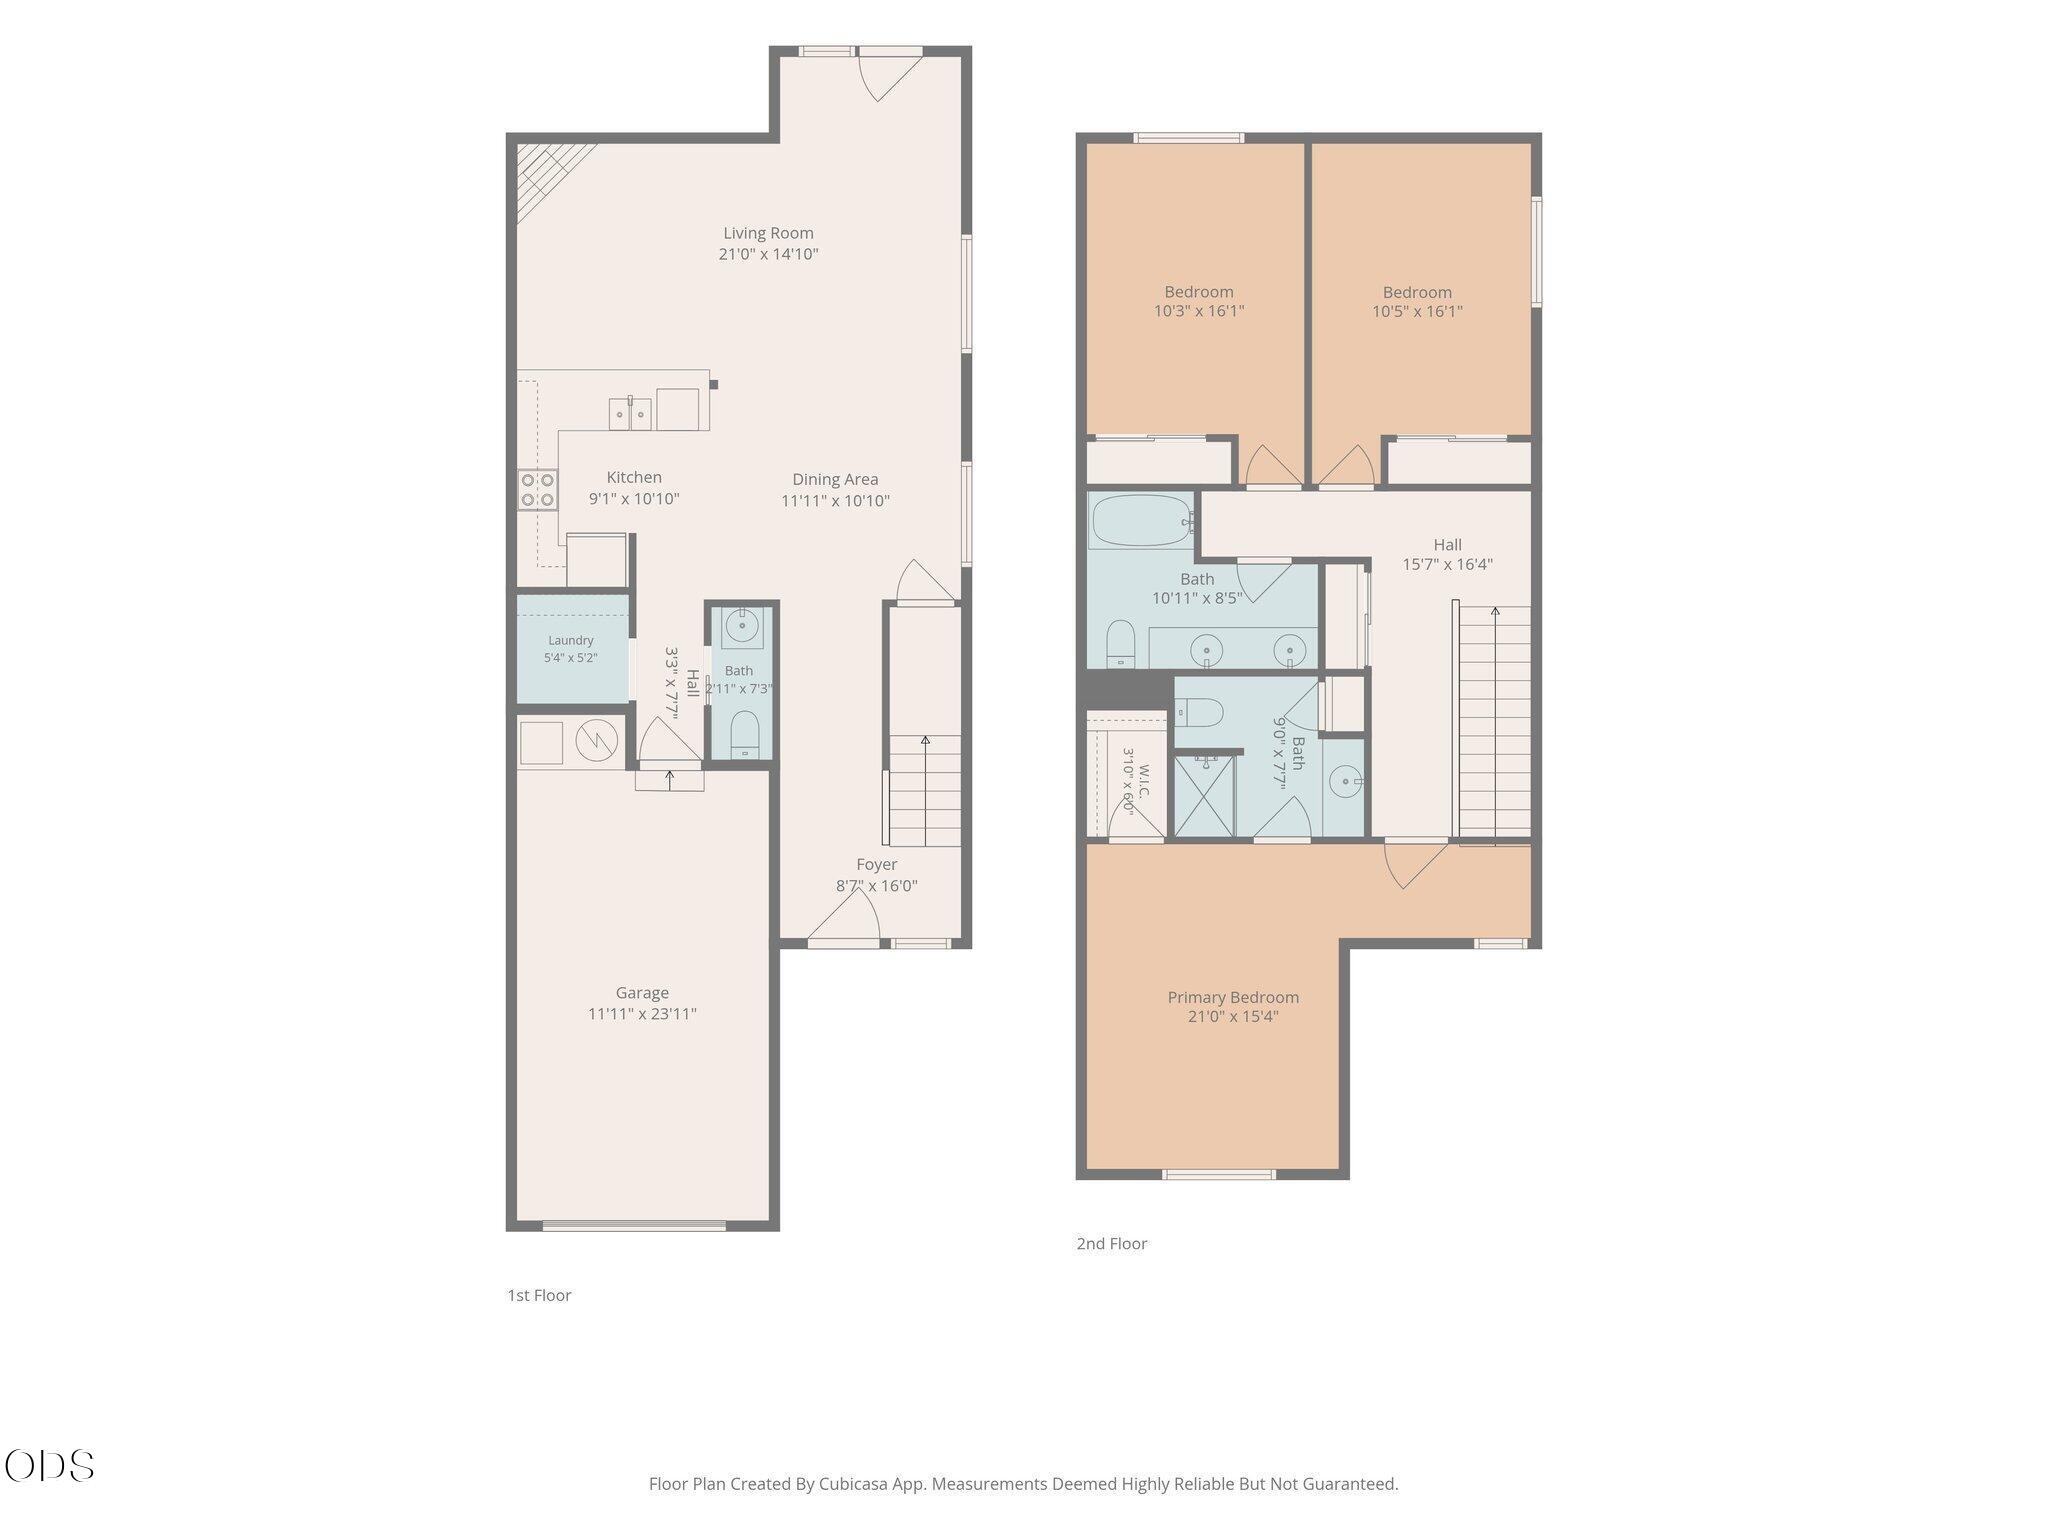
Incredible investment opportunity to own a spacious duplex on a large lot in Redmond! Plus, the lot has potential for 2 additional units based on size and zoning! Each of the two units offer 3 bedrooms, 2.5 bathrooms, and 1,528 square feet of living space. Enjoy the spacious open-concept main level, gas fireplace, forced-air heating, new interior paint, fresh landscaping, and newly installed LVP flooring. Both units are in exceptional condition and feature generous storage, dedicated laundry rooms, spacious bedrooms, and a primary suite with a walk-in closet. Upstairs, one of the bathrooms also includes a double vanity for added convenience. Outside, each unit offers private fenced backyards with a patio, an oversized one-car garage, RV parking, and plenty of room to enjoy the outdoors. Centrally located near schools, shopping, and common commuter routes, this is a fantastic opportunity for investors or owner-occupants looking for flexibility, space, and long-term value!

Share Property

Location

1214 SW 27th Street, Redmond, OR 97756

Status

For Sale

Redmond

Small town vibes in a thriving Oregon community

360 Virtual Tour

Take a tour of this property

Property Amenities

View additional property information below.
Interior
Fireplace Gas, Living Room
Appliances Dishwasher, Disposal, Microwave, Oven, Range, Refrigerator, Water Heater
Flooring Carpet, Laminate, Vinyl
Total Bedrooms: 6
Half Bathrooms: 2
Full Bathrooms: 4
Other Interior Features Breakfast Bar, Double Vanity, Laminate Counters, Open Floorplan, Walk-In Closet(s)
Area & Lot
Total area 3,056 Sq.Ft.
Lot Area 0.26 Acres
Living area 3,056 Sq.Ft.
MLS® ID 220224682
Year Built 2015
High School Ridgeview High
Middle School Obsidian Middle
Elementary School Vern Patrick Elem
View Description Territorial
Architecture Styles Traditional
Type Multi-Family
Status For Sale
Exterior
Stories 2
Air conditioning Central Air, Other
Heat type Forced Air, Natural Gas
Water Source Public
Security Features Carbon Monoxide Detector(s), Smoke Detector(s)
Sewer Public Sewer
Parking Attached, Driveway, Garage Door Opener
Lot Features Fenced, Level
Roof Composition
Finance
Sales Price $730,000
Real Estate Tax $5,605 yearly

Work With Amanda

Follow Me on Instagram